Leave a Message

Thank you for your message. I will be in touch with you shortly.

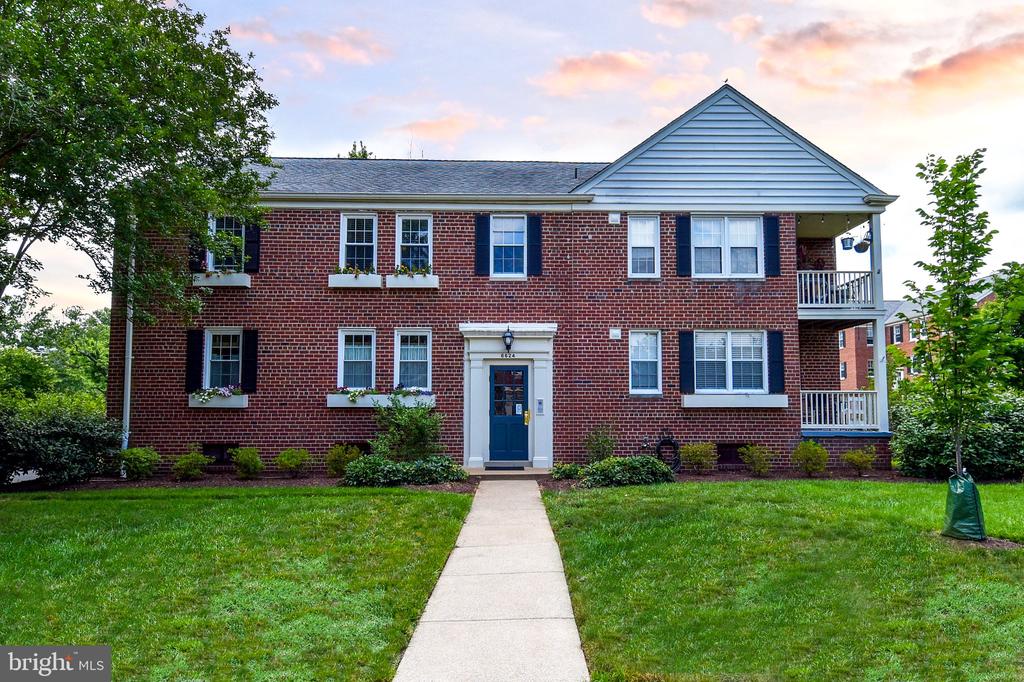
Two-story red-brick residential building with blue shutters and a walkway leading to the front door.
Belle View shopping-center sign listing its shops, including Safeway, CVS pharmacy, and Dunkin' Donuts.
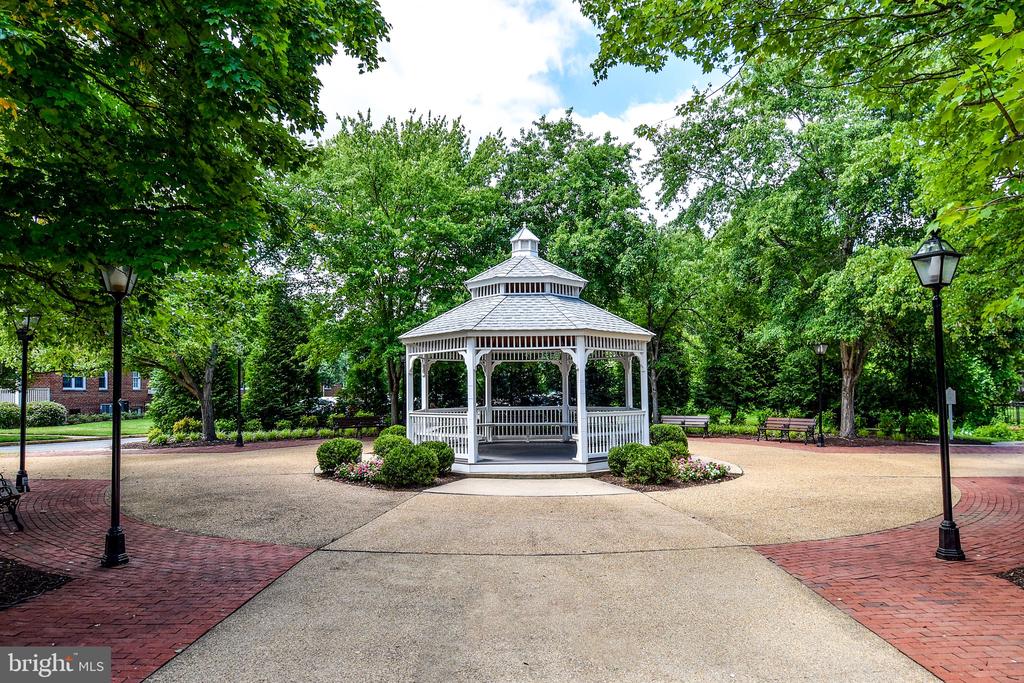
White gazebo in a leafy courtyard with benches and brick paving.
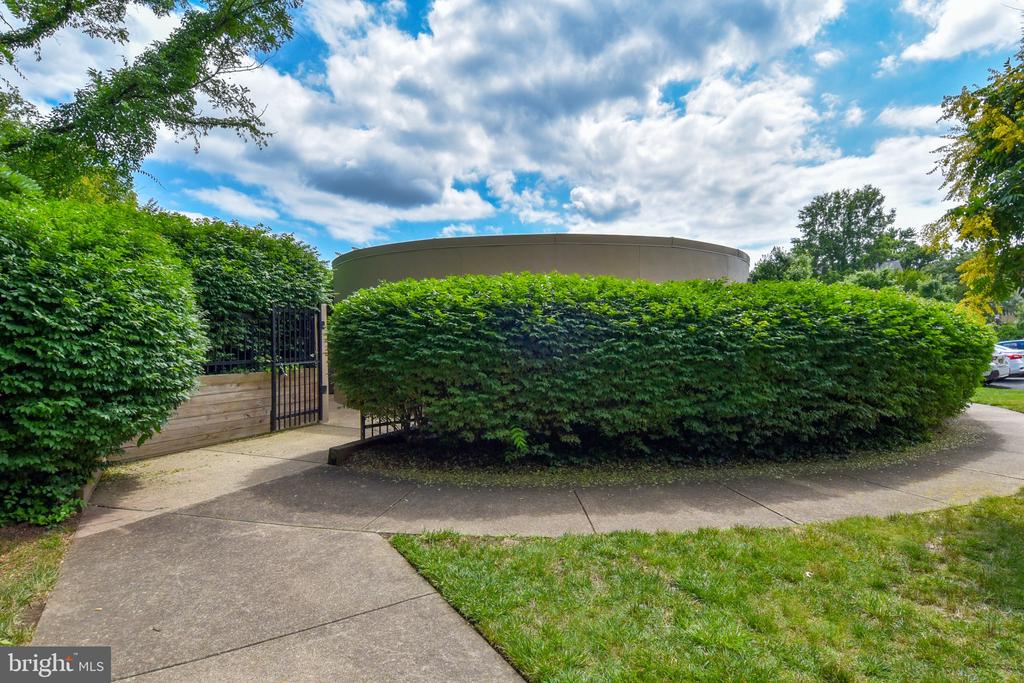
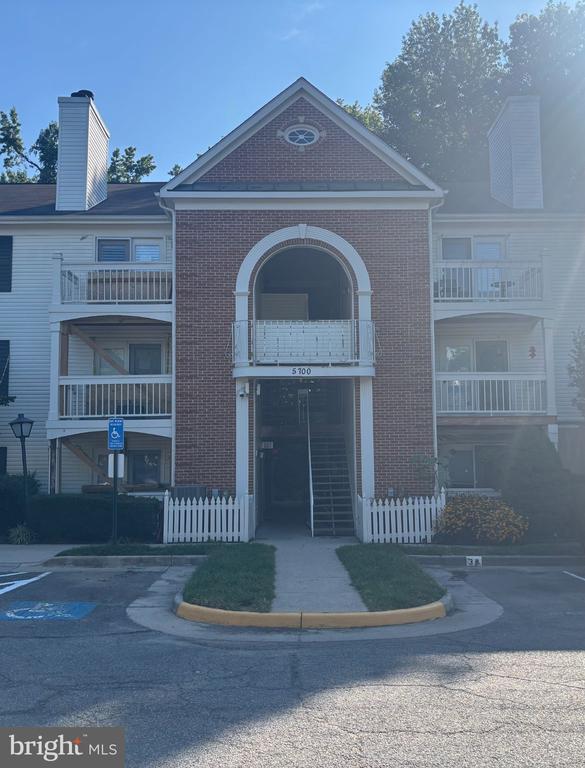
Building entrance partly screened by tall hedges, with a black gate and paved walkway.

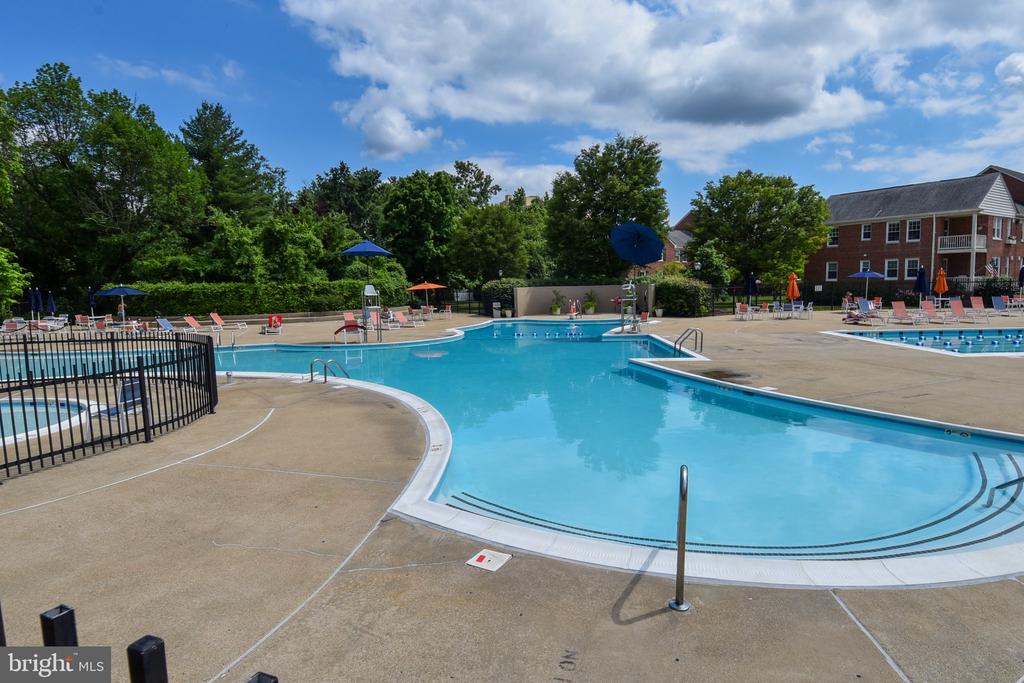
Outdoor swimming pool with a curved deck, lounge chairs, and umbrellas.
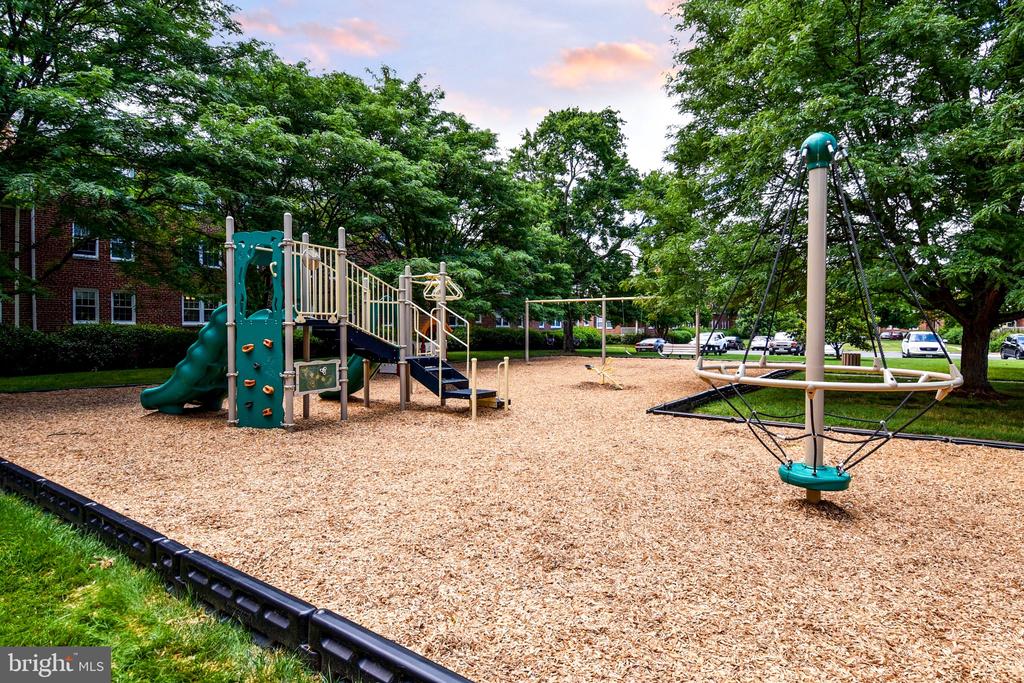
Community playground with a climbing structure and rope spinner beneath mature trees.
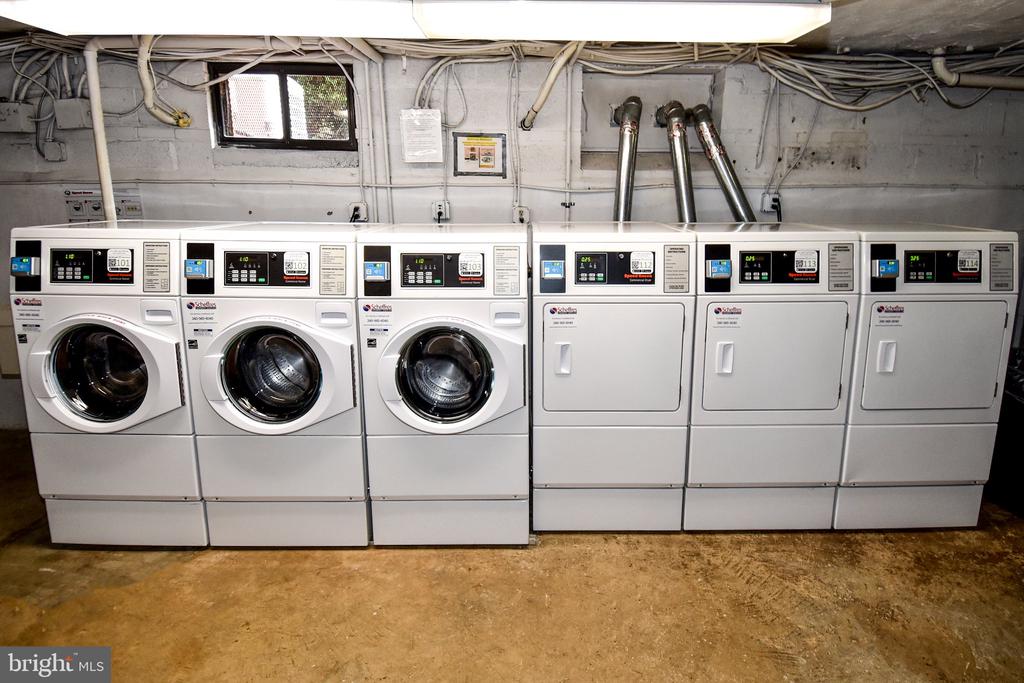
Shared laundry room with three front-loading washers and three commercial dryers.
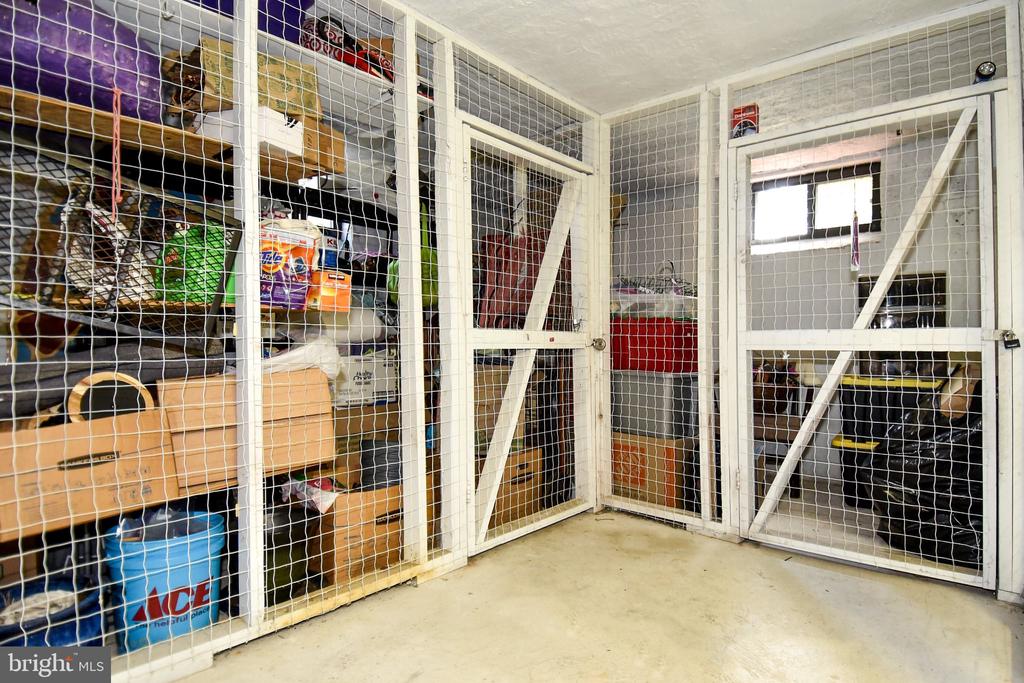
Caged storage area with wire-mesh partitions, shelves, and stored boxes.
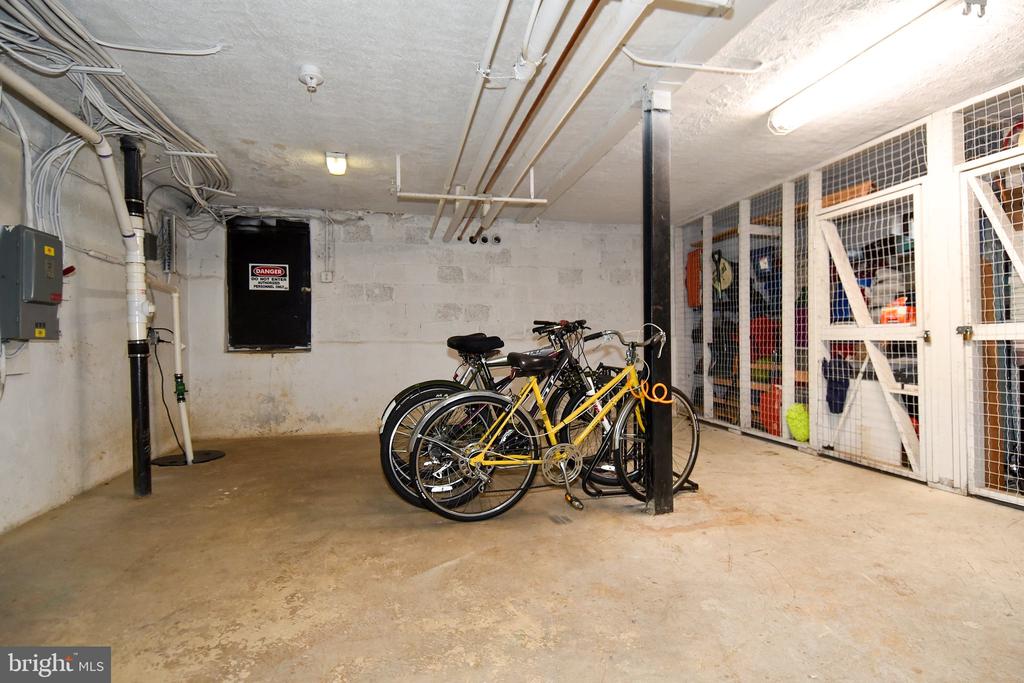
Basement storage area with wire-mesh cages and several bicycles.
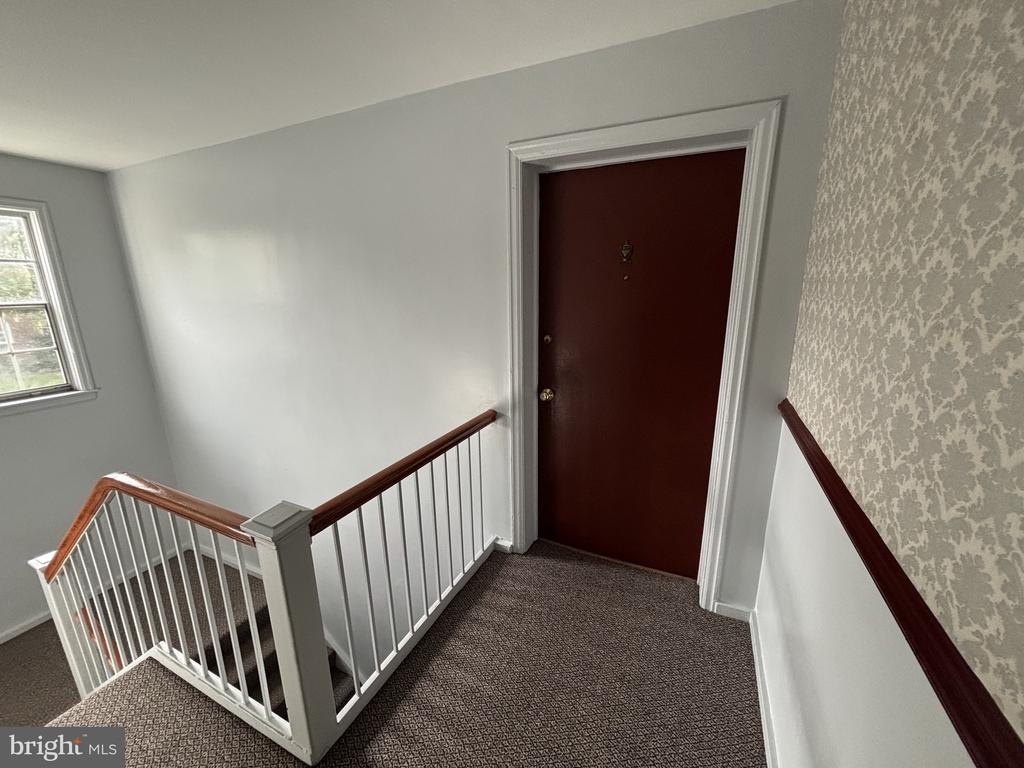
Carpeted stair landing with white railings, patterned wallpaper, and a dark red entry door.
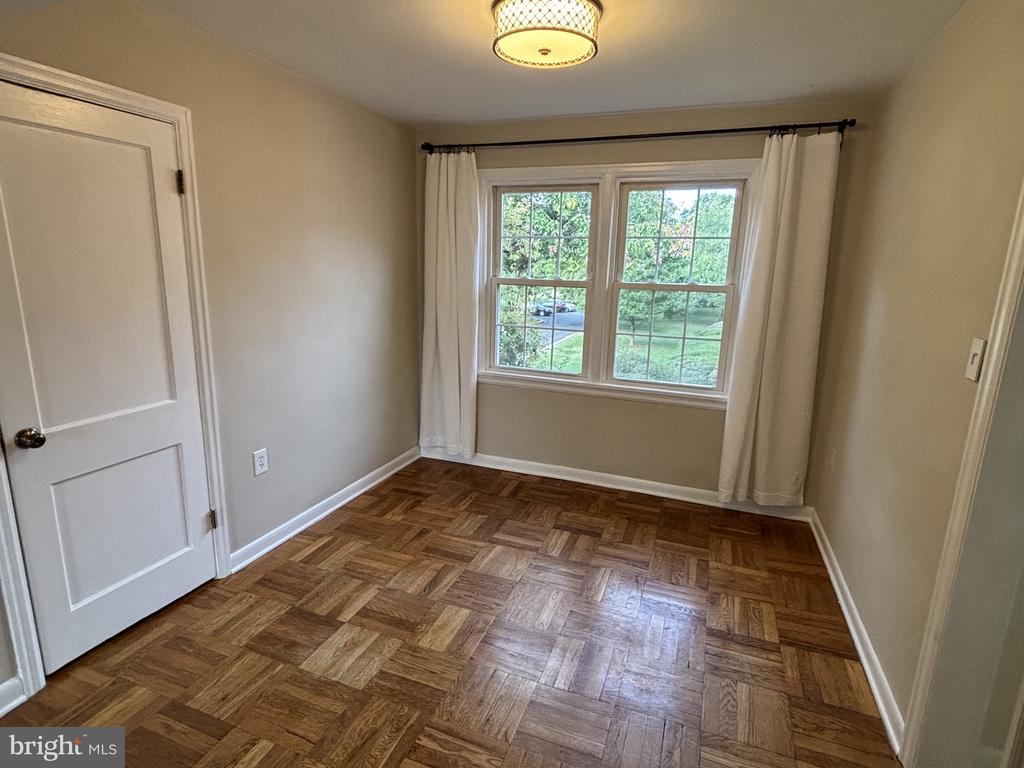
Empty room with parquet flooring, a curtained window, and a ceiling light.
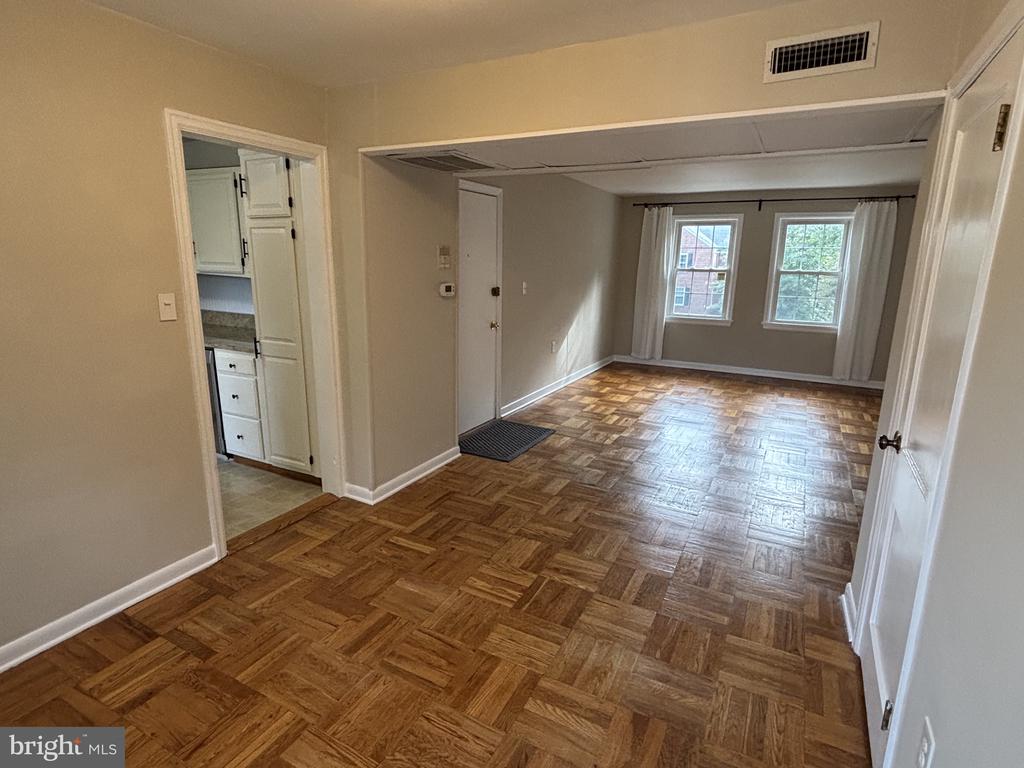
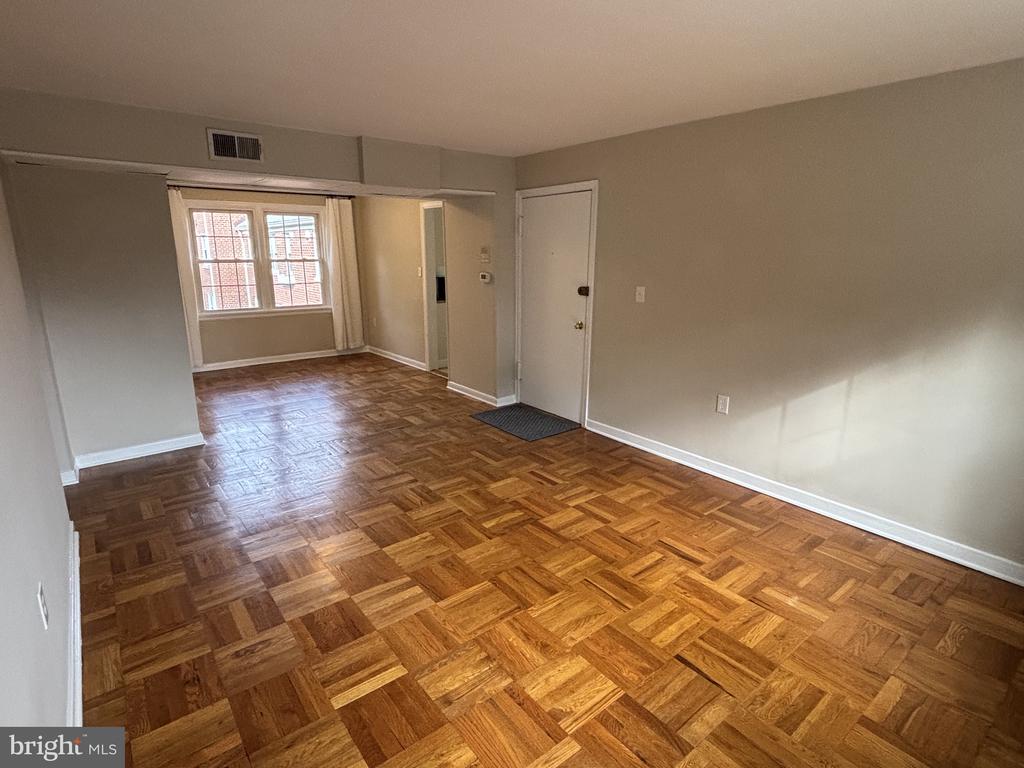
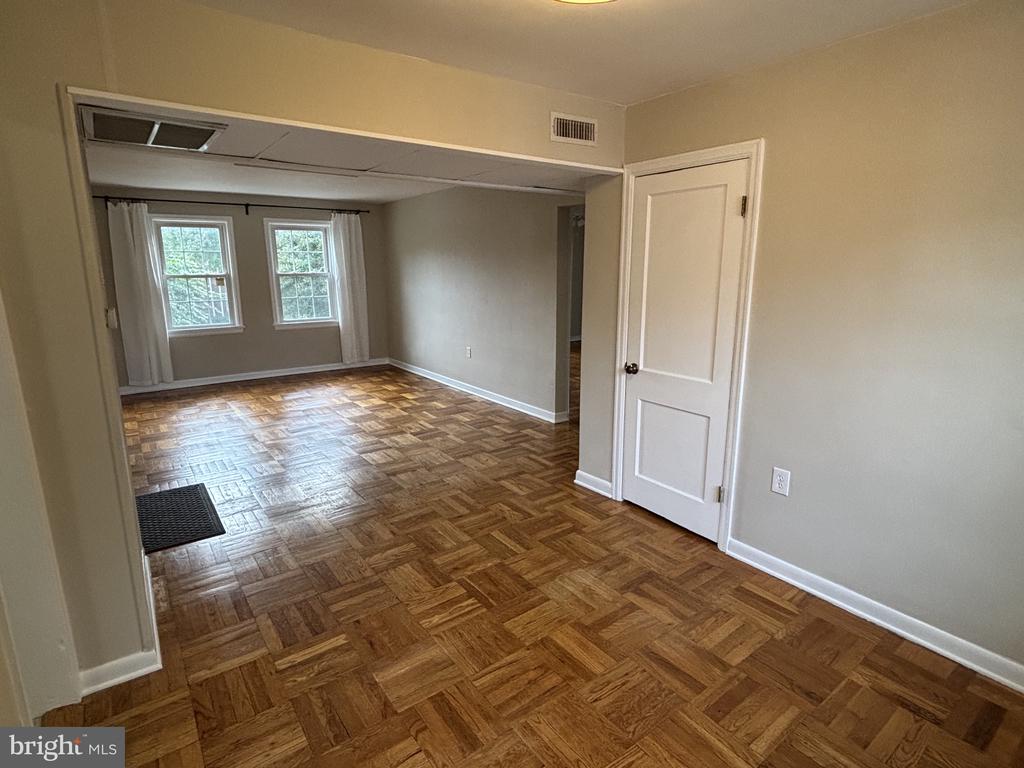
Vacant living and dining area with patterned parquet flooring and two curtained windows.
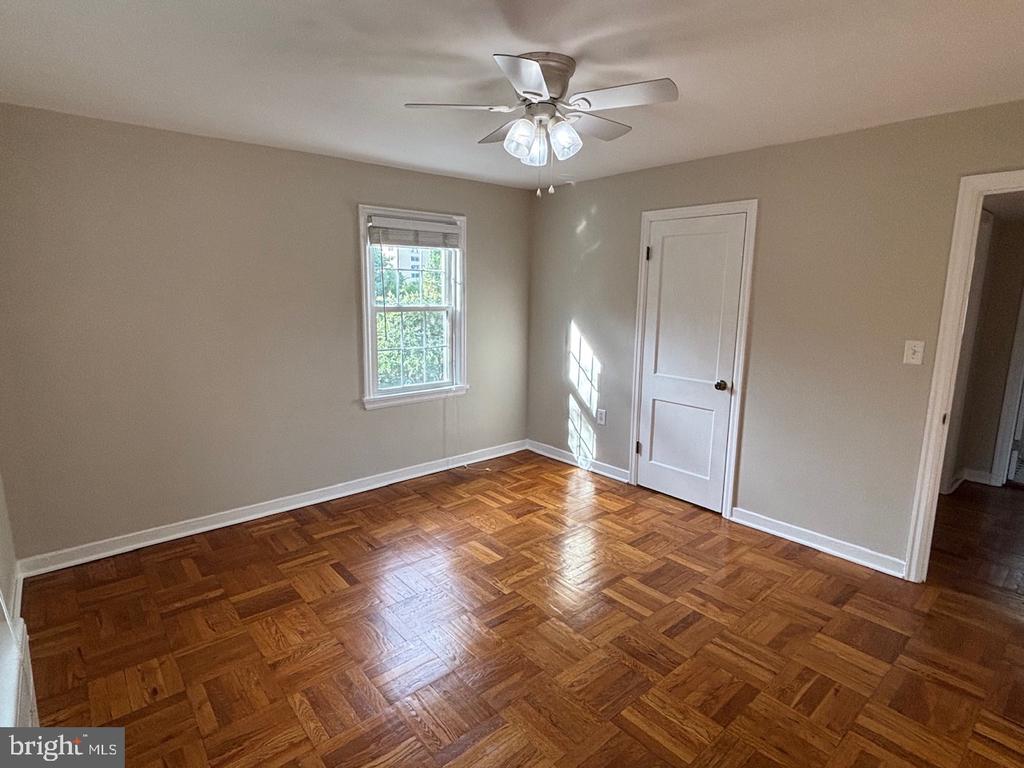
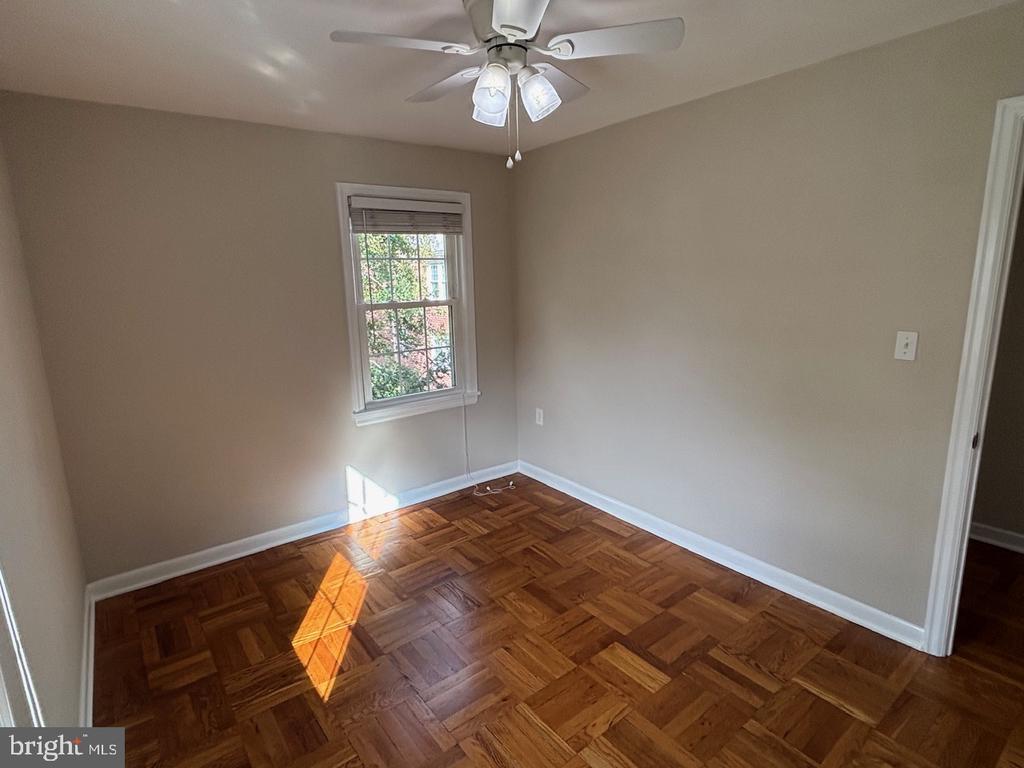
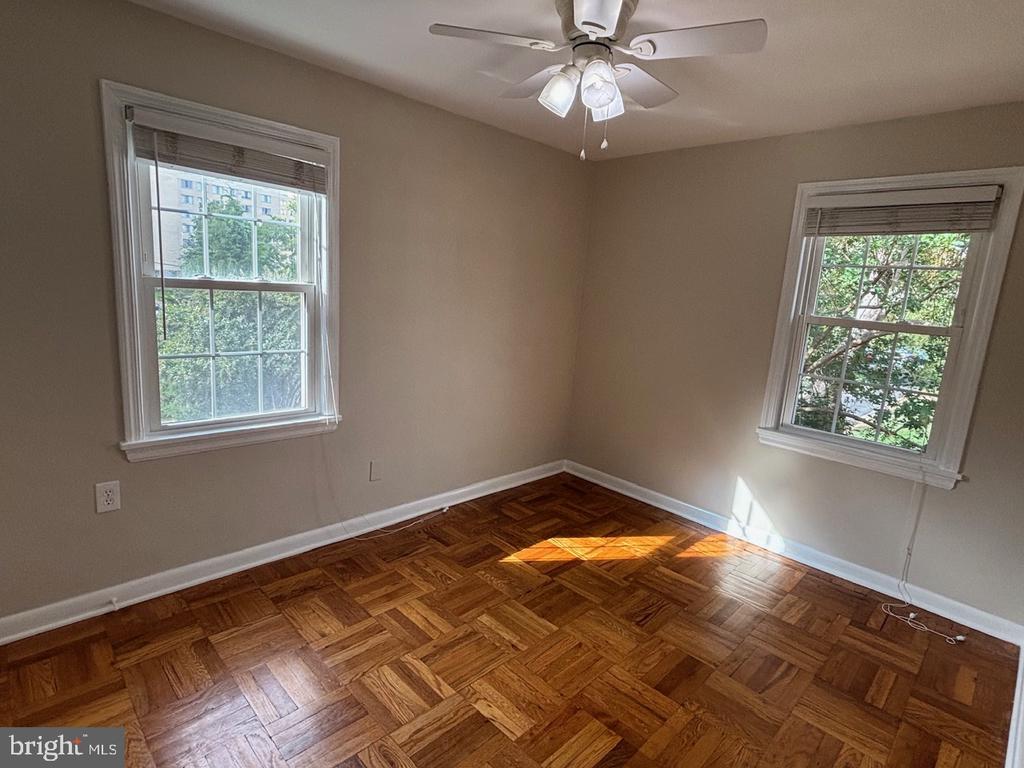
Empty bedroom with parquet wood flooring, a ceiling fan, and a sunlit window.
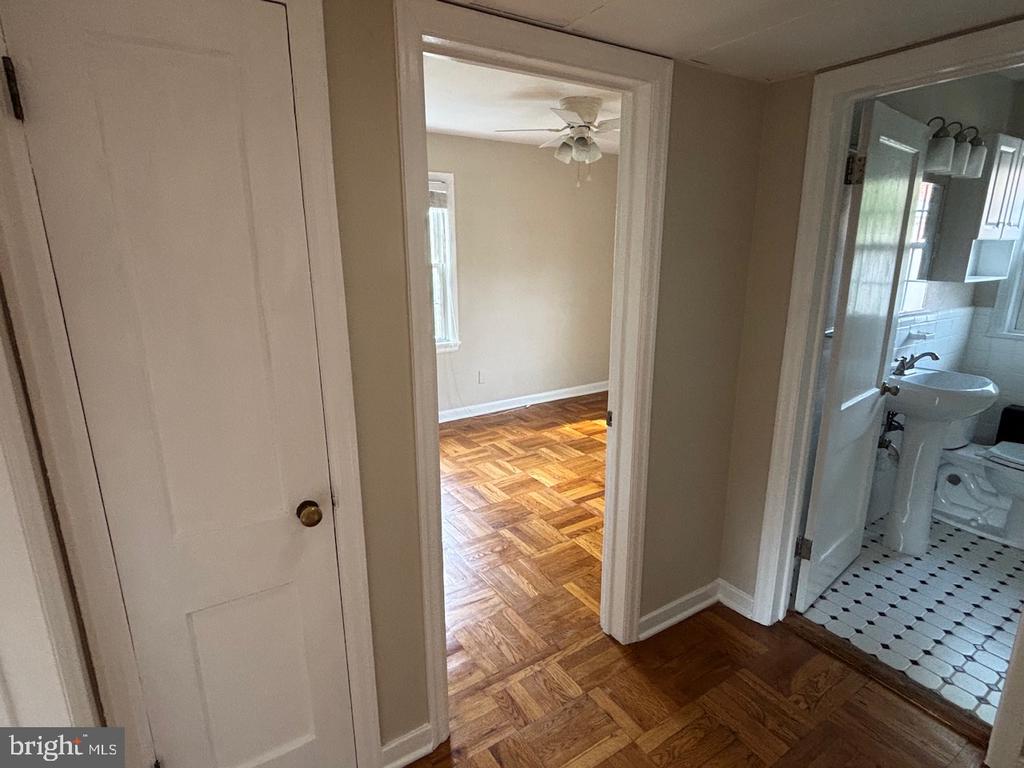
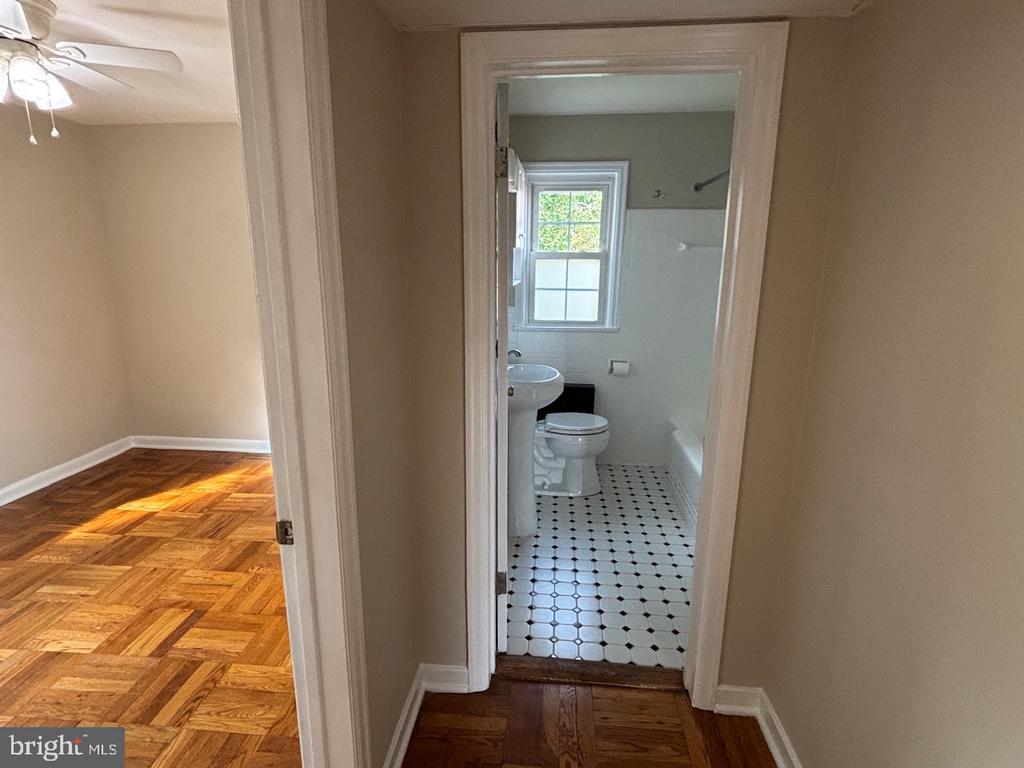
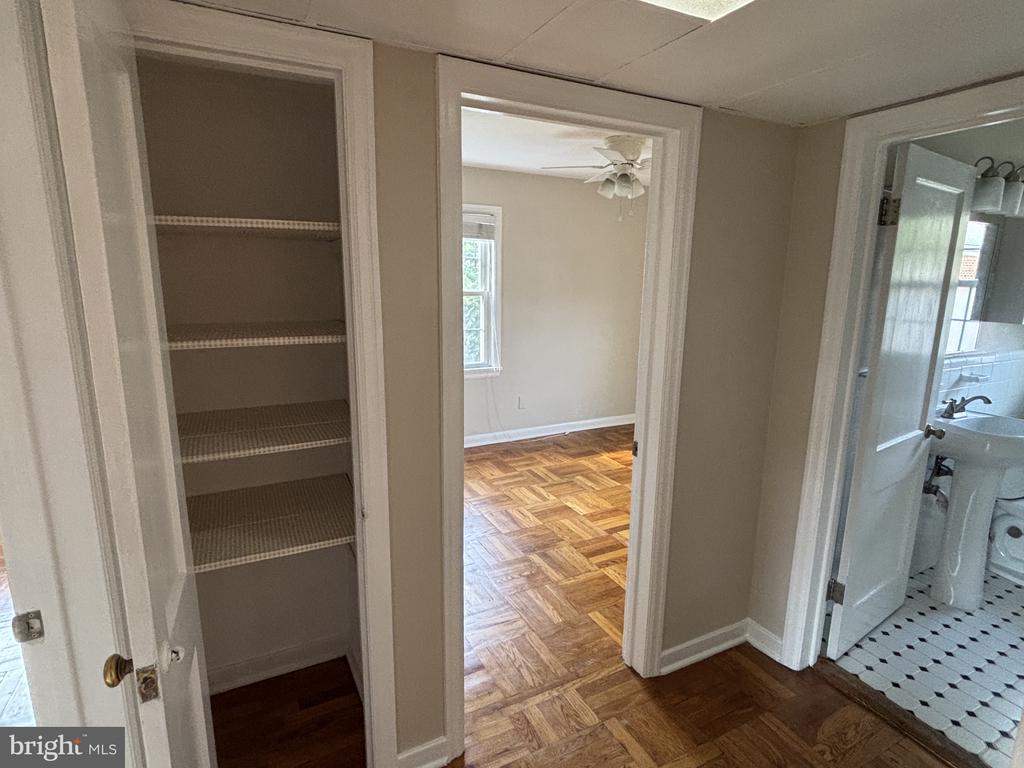
Hallway with parquet floors opening to an empty room and a bathroom with black-and-white tile.
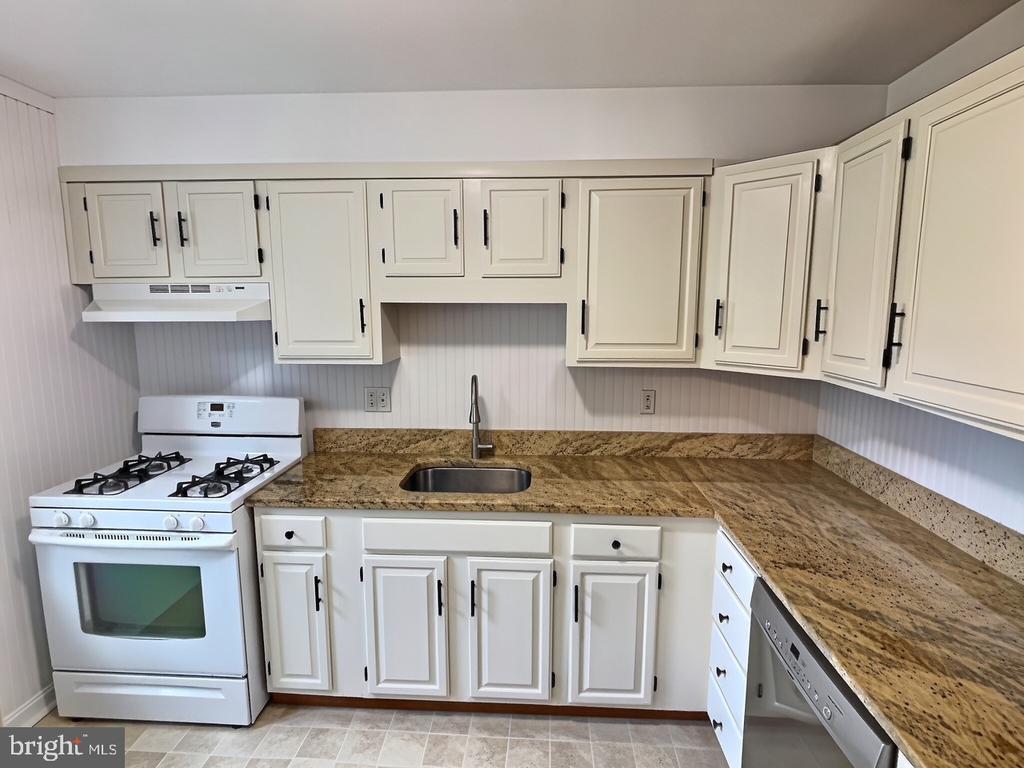
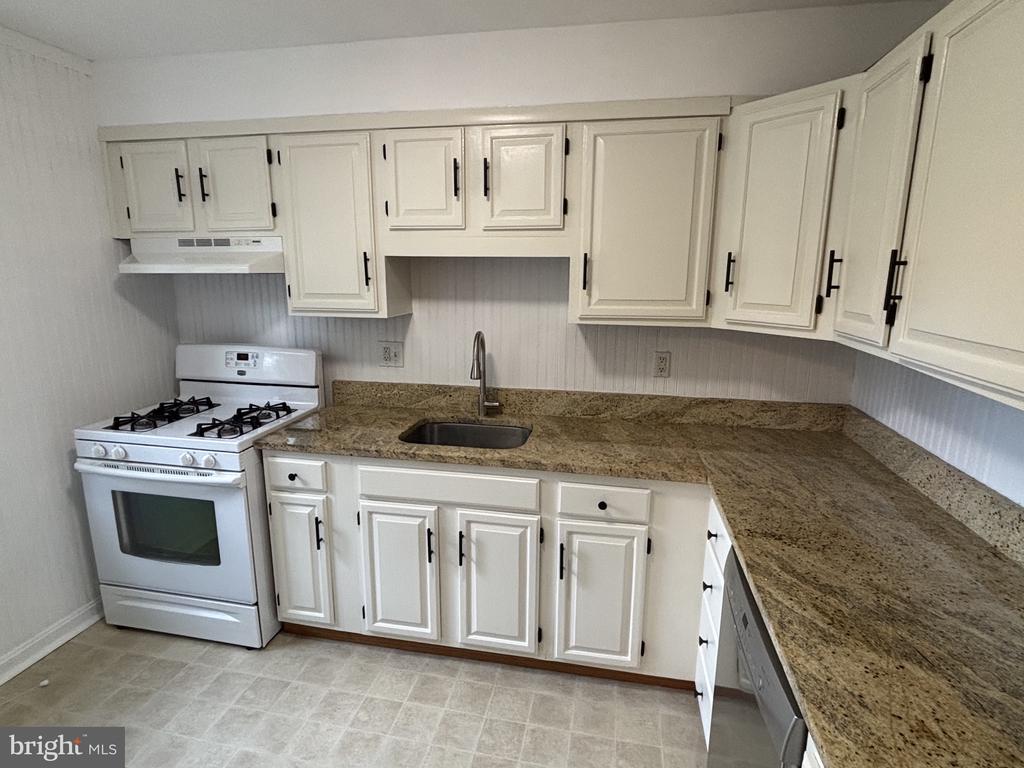
Kitchen with white cabinets, tan granite counters, a gas range, and a stainless-steel dishwasher.
Empty room with parquet hardwood flooring, a ceiling fan, and sunlight through the window.
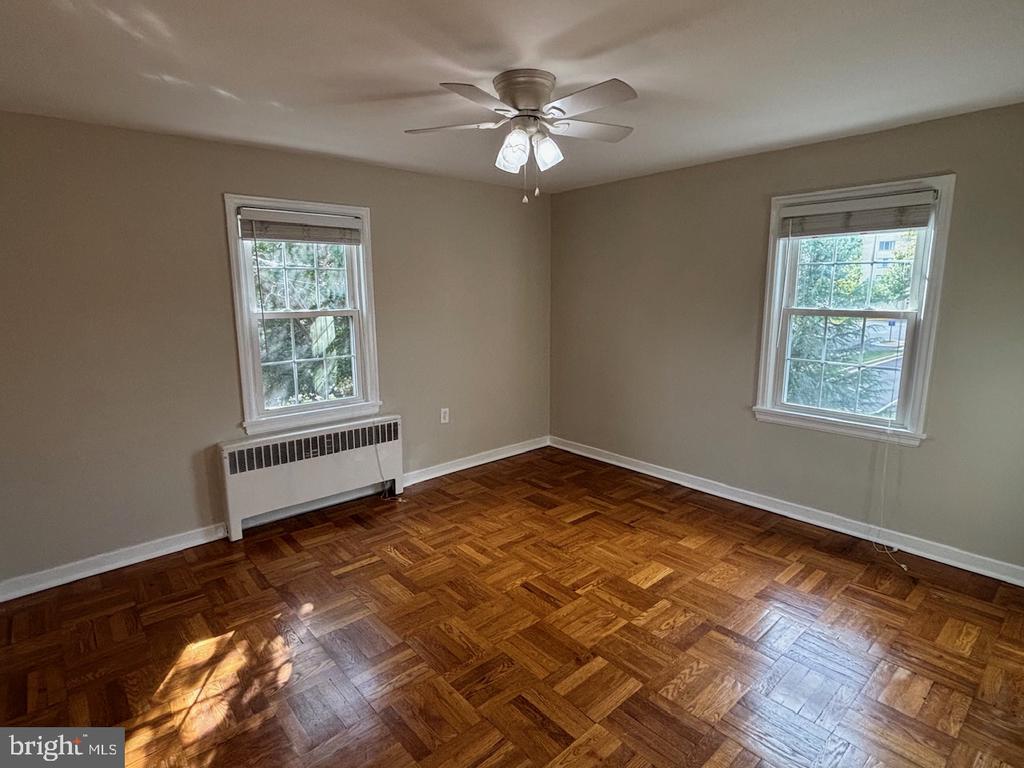
Empty bedroom with parquet floors, two windows, a radiator, and a ceiling fan.
Vacant bedroom with parquet floors, two windows, and a ceiling fan.
Kitchen with white cabinets, granite countertops, and a white gas range.
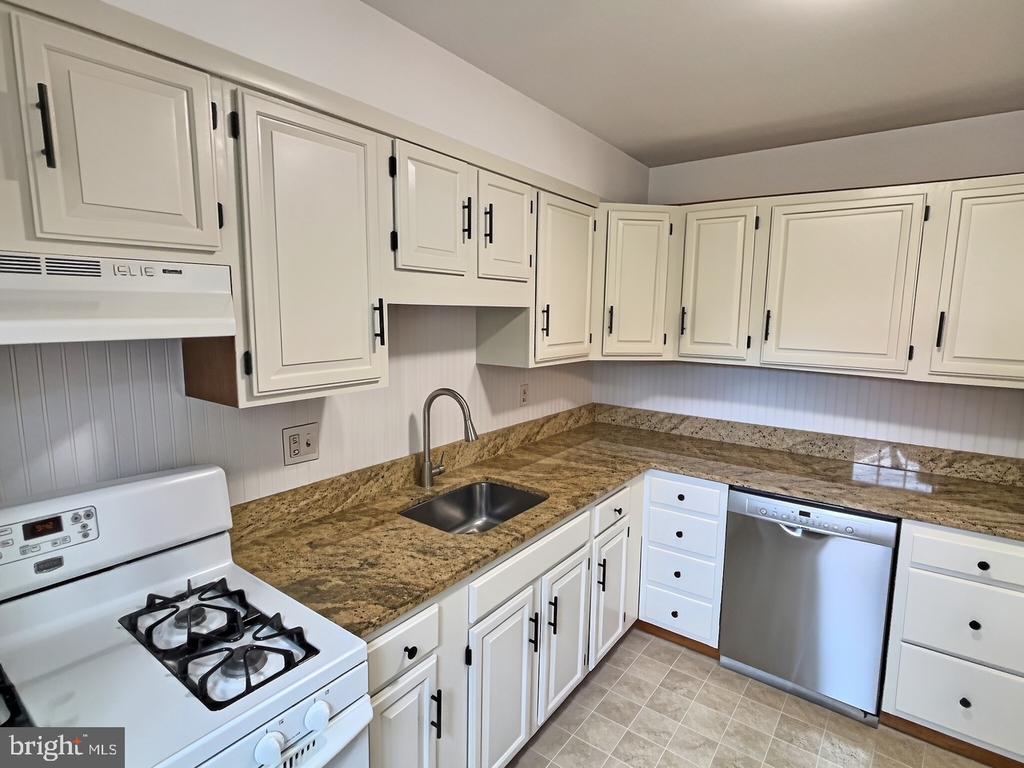
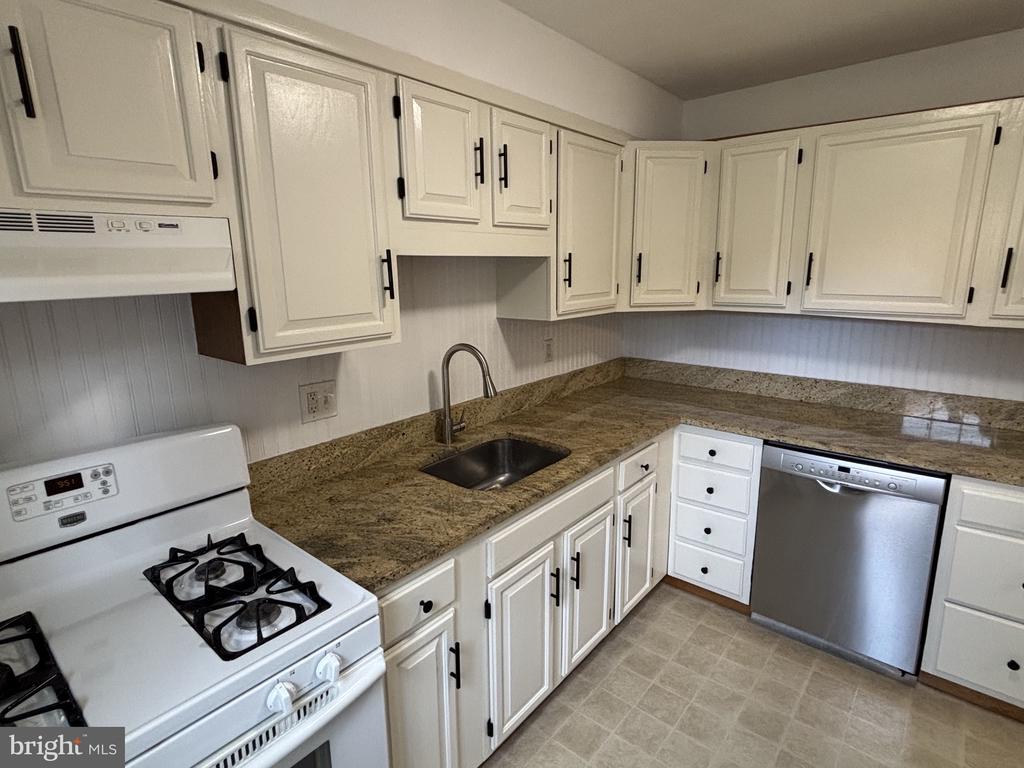
Kitchen with white cabinets, brown granite counters, a gas range, and stainless-steel dishwasher.
Kitchen with white cabinets, granite counters, and a stainless steel dishwasher.
Hallway between an empty parquet-floored room and a bathroom with black-and-white tile.
Bathroom with a pedestal sink, bathtub, and black-and-white patterned floor beneath a window.
Empty room with patterned parquet flooring, a ceiling fan, and a sunlit window.
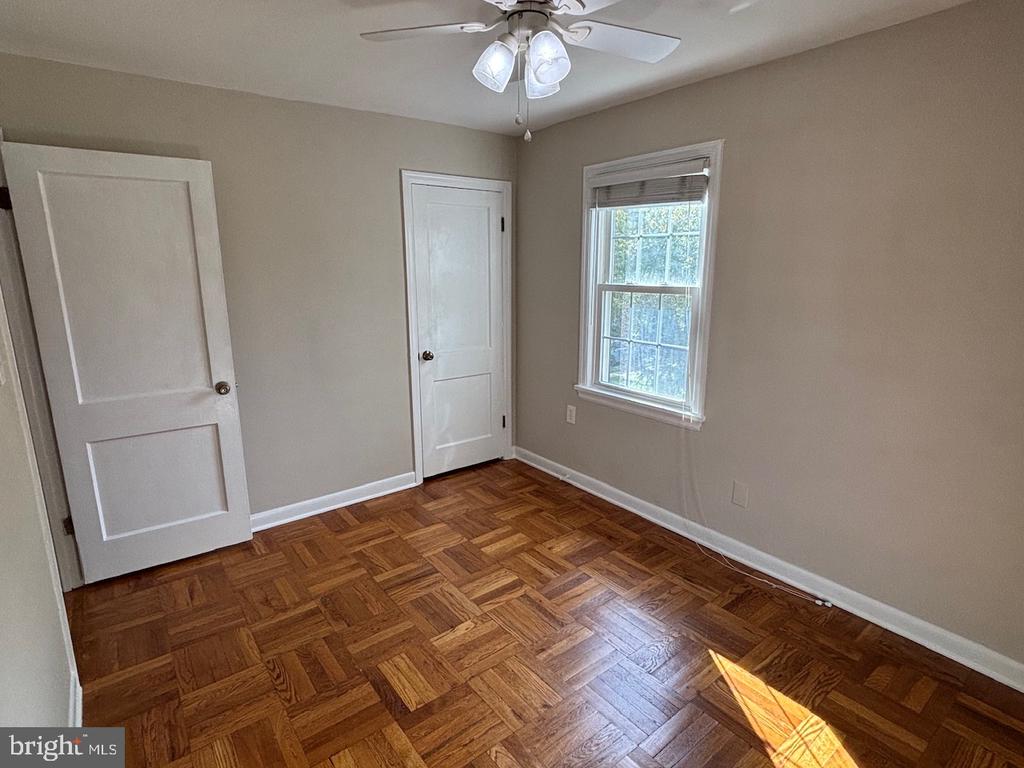
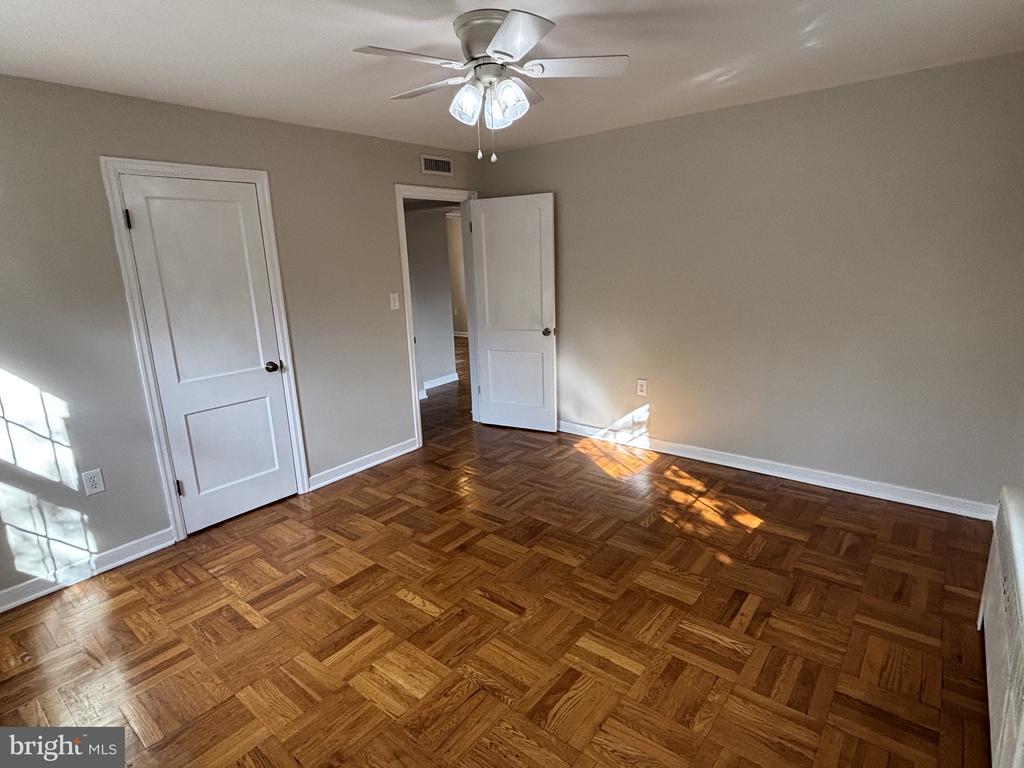
Empty bedroom with parquet flooring, a ceiling fan, and two white doors.
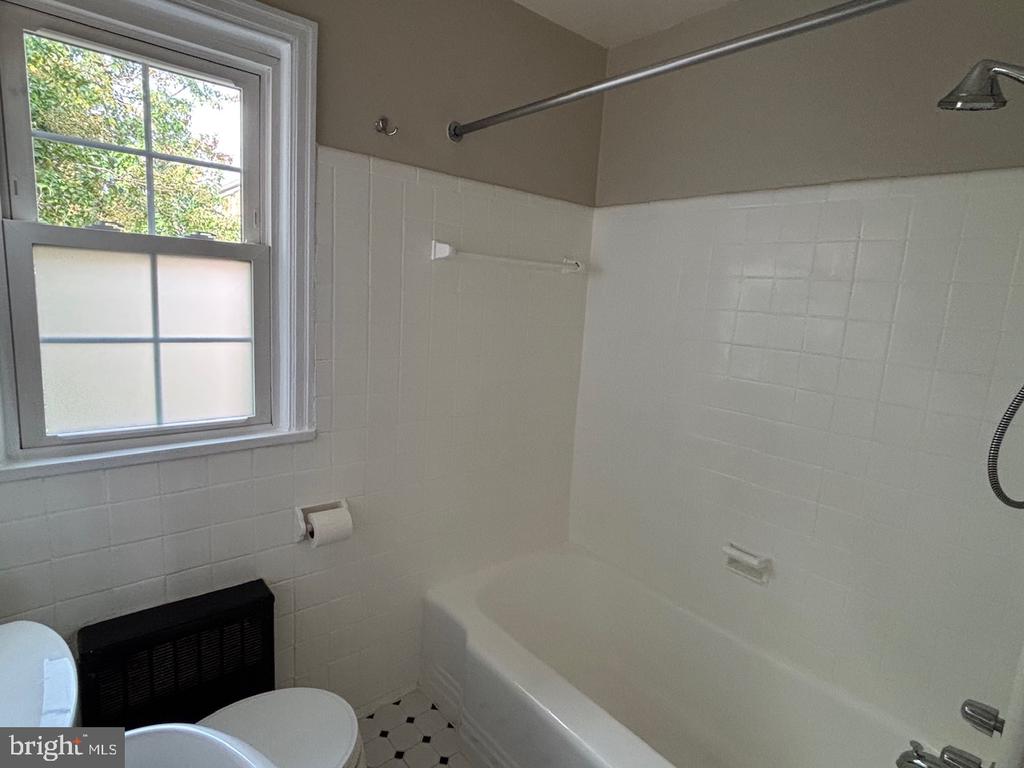
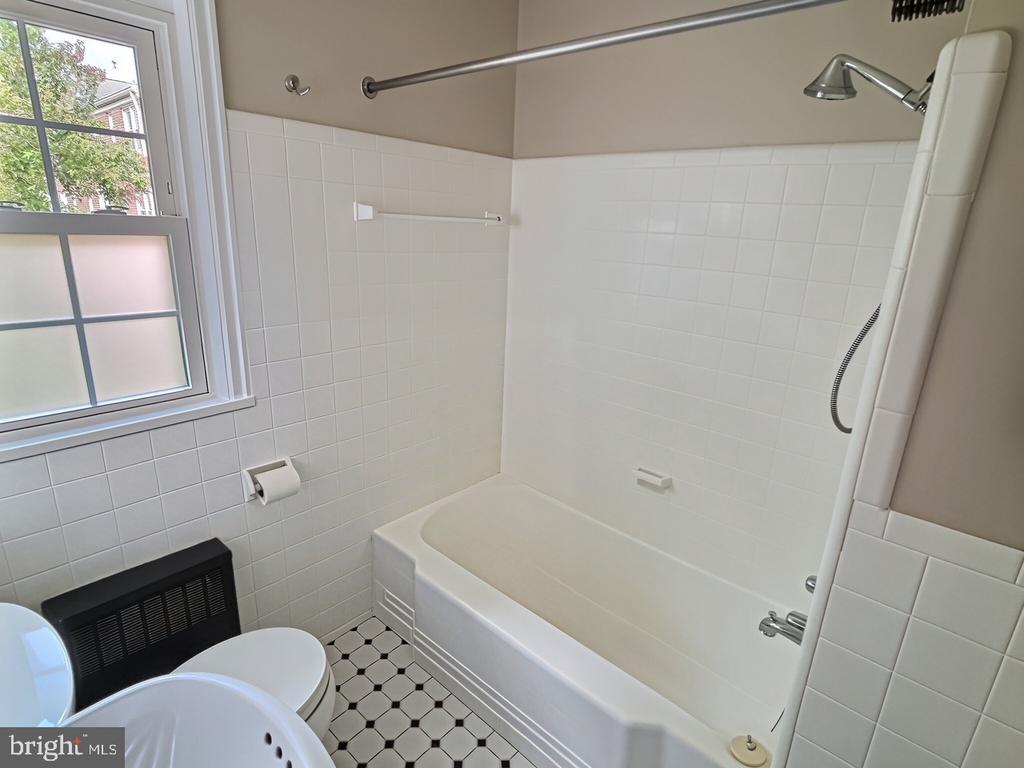
Bathroom with a white tiled tub and shower beside a window and black wall heater.
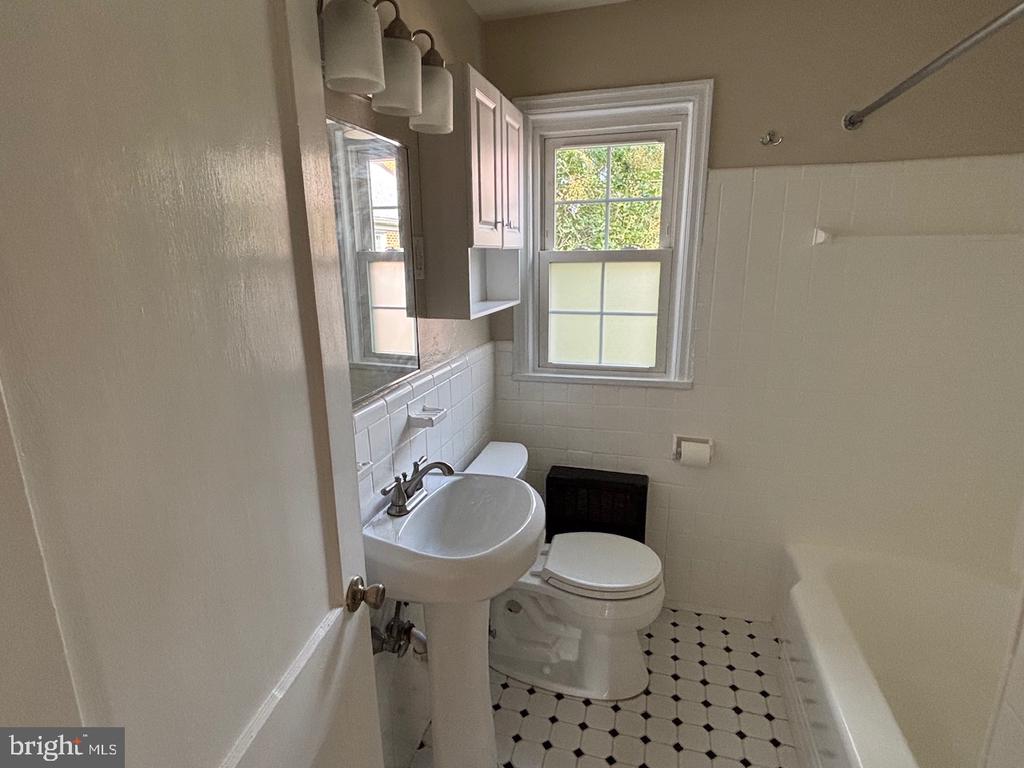
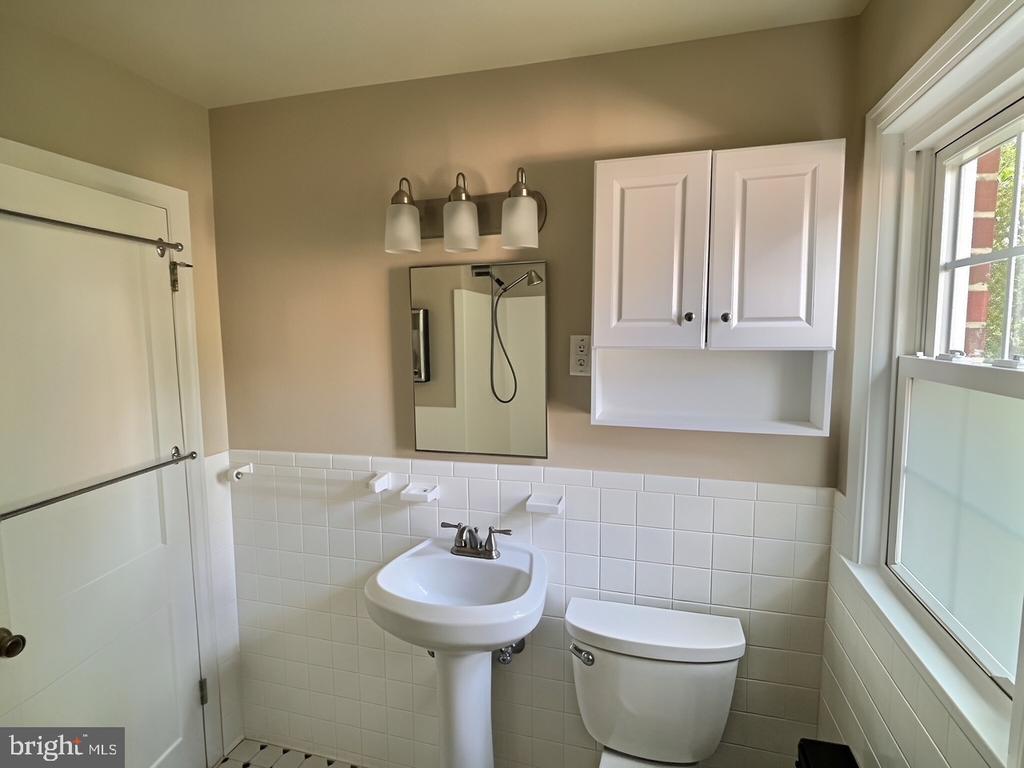
Bathroom with pedestal sink, toilet, tiled walls, and a large window.
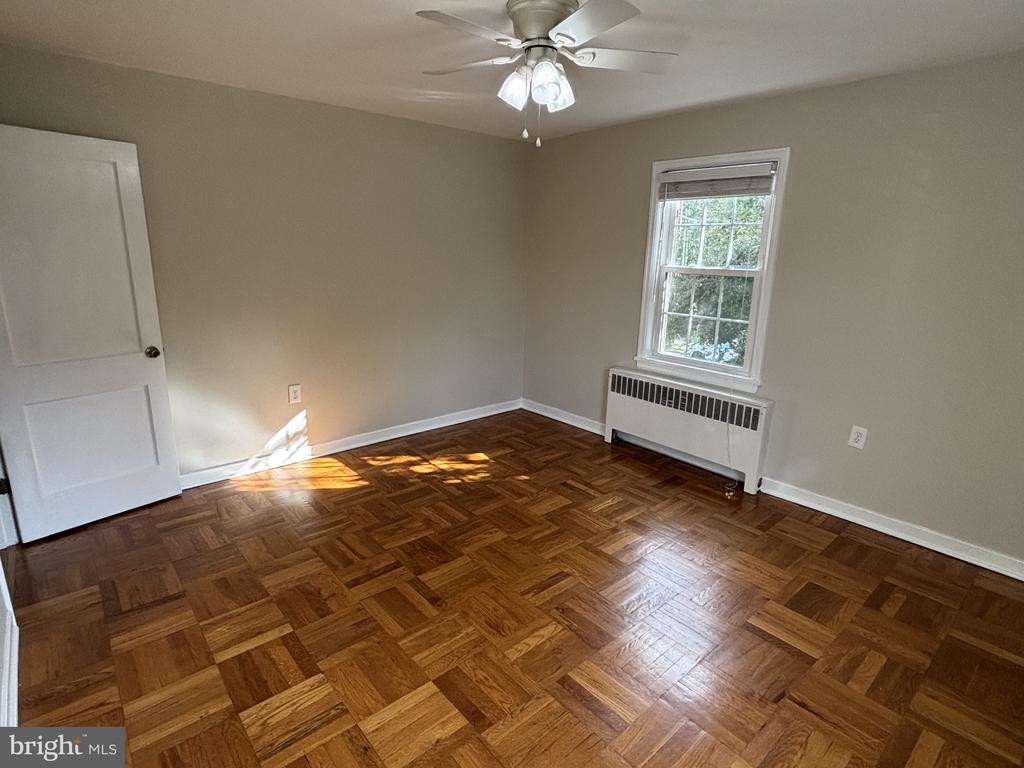
Empty bedroom with patterned parquet flooring, a ceiling fan, and a window above a radiator.
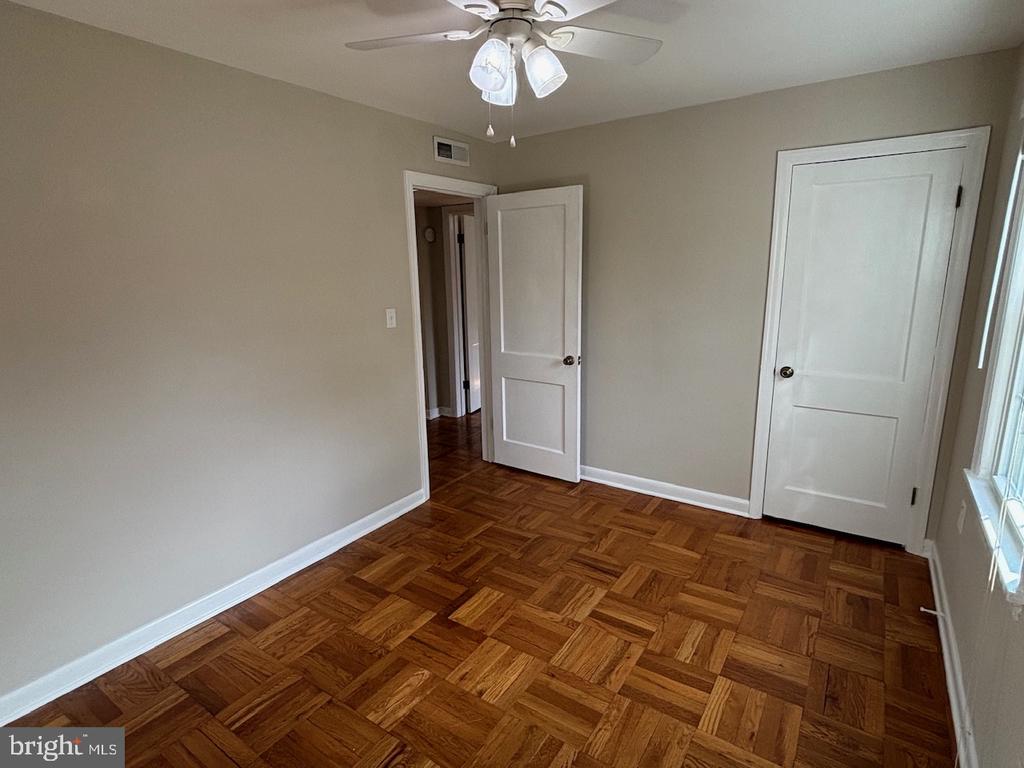
Empty room with patterned parquet flooring, white doors, and a ceiling fan.
Bathroom with a tiled tub and shower, window, and black-and-white hexagonal floor.
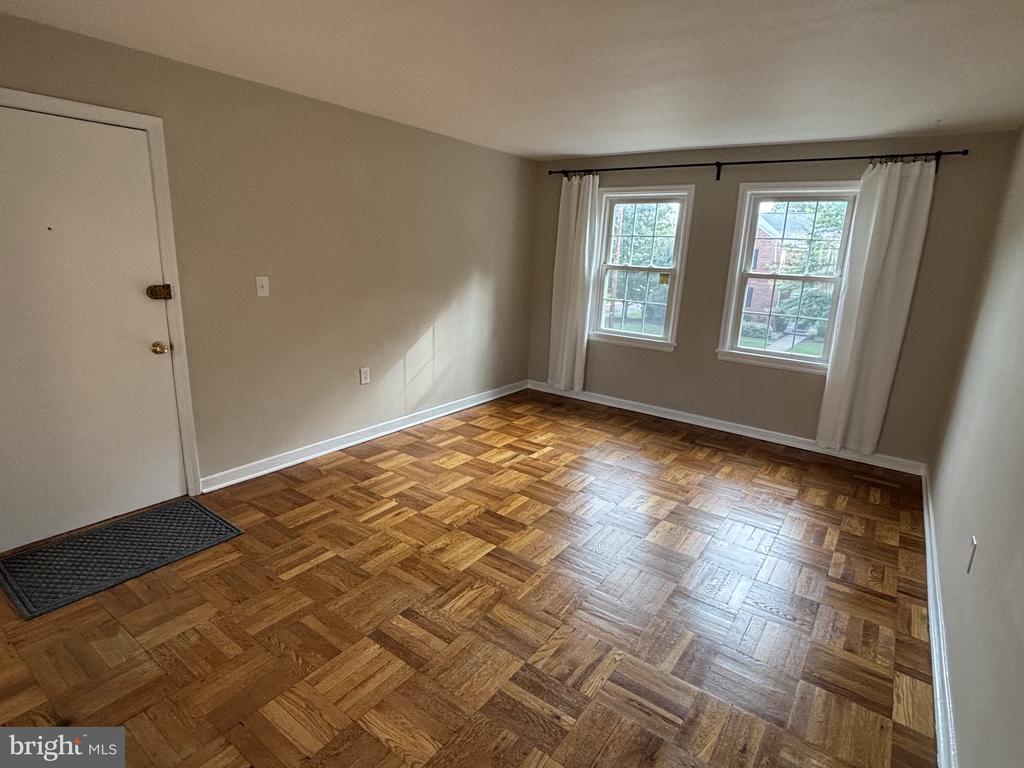
Empty living room with parquet flooring, a large window, and an entry door.
Empty room with parquet flooring and two curtained windows.
Hallway with parquet flooring, an open linen closet, and doorways to a bedroom and bathroom.
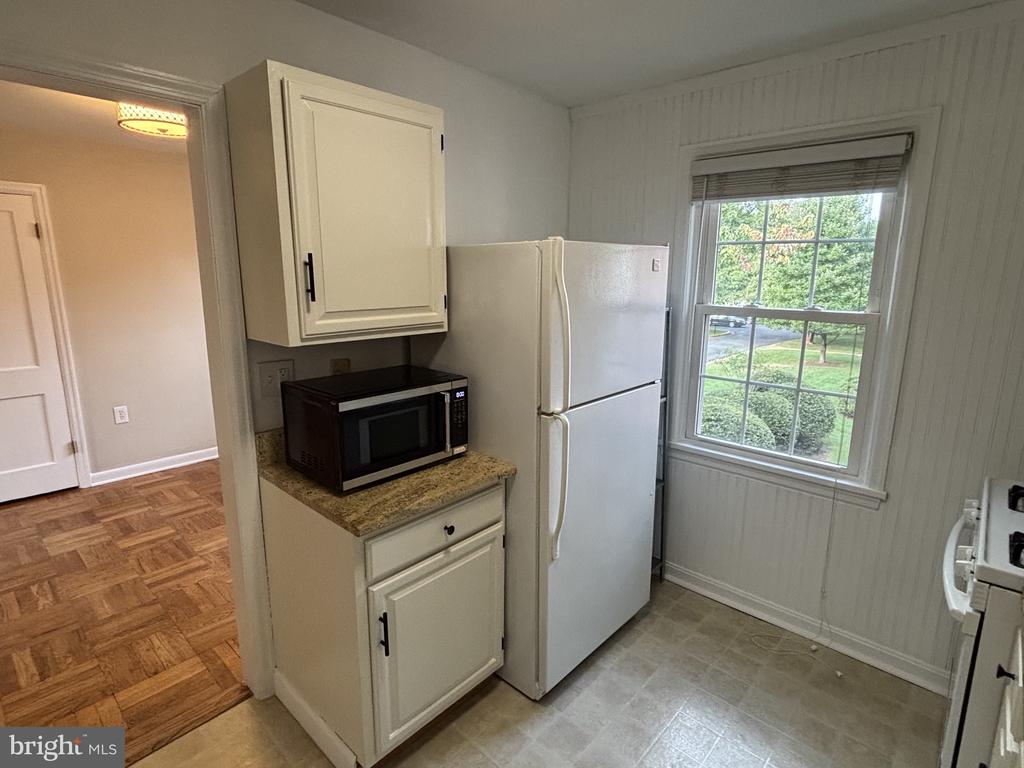
Kitchen with white cabinets, refrigerator, and microwave beside a window overlooking greenery.
Vacant living area with parquet floors and two curtained windows.
VIEW PHOTOS
$2,200/mo

6624 E WAKEFIELD DRIVE Unit: B1

2 Beds 1 Bath 793 Sq.Ft.

Description

Available now and located in the highly coveted Belle View Condominium Subdivision in historic Alexandria. This unit is a rare find in Belle View, a corner unit in an end building with nobody above you, boasting the communities largest 2 bedroom floor plan. Windows on three sides of this unit allow for a plethora of light to come in regardless of where the sun is. To top it all off, this unit is in a building that has walkdown access to the Laundry/Storage facilities. No need to walk to the building next door. The community itself is loaded with walking trails and green space, and has some of the best amenities in town. Tennis courts, basketball courts, and a large community pool. Located conveniently to the GW Parkway, Capital Beltway, Huntington Metro, and historic Old Town Alexandria. Walking distance to the Belle View shopping center which has classic restaurants and tons of retail. Don't miss out, apply here today with the following link. https://apply.link/fq5FEUY
This unit is pet friendly, and pets will be reviewed on a case by case basis. The full first months rent and security deposit are due up front prior to move in. Vacant and available for occupancy now!

Share Property

Location

6624 E WAKEFIELD DRIVE Unit: B1, ALEXANDRIA, VA 22307

Status

Leased

Date Leased

October 9, 2026
Taylor J. Barnes

Taylor J. Barnes

TITLE

Principal Broker

Property Amenities

Interior
Laundry room Common, Basement, Lower Floor
Appliances Dishwasher, Disposal, Exhaust Fan, Oven/Range - Gas, Refrigerator
Total Bedrooms: 2
Full Bathrooms: 1
Other Interior Features Ceiling Fan(s), Dining Area, Kitchen - Gourmet, Primary Bath(s), Recessed Lighting, Bathroom - Tub Shower, Window Treatments, Wood Floors
Area & Lot
Total area 793 Sq.Ft.
Living area 793 Sq.Ft.
MLS® ID VAFX2343788
Year Built 1950
School District FAIRFAX COUNTY PUBLIC SCHOOLS
High School WEST POTOMAC
Middle School CARL SANDBURG
Elementary School BELLE VIEW
Architecture Styles Colonial
Type Condo
Status Leased
Exterior
Stories 2
Pool Yes - Community
Air conditioning Central A/C, Heat Pump(s)
Heat type Heat Pump(s)
Disability Features None
Water Source Public
Sewer Public Sewer
Parking Parking Lot, On Street
Finance
Lease Price $2,200/mo

Fairfax County

Buy & Sell With Confidence

Get assistance in determining current property value, crafting a competitive offer, writing and negotiating a contract, and much more. Contact me today.