2747 CARTER FARM COURT
VIEW PHOTOS
$620,000

2747 CARTER FARM COURT

4 Beds 4 Baths 2,207 Sq.Ft. 1,760 Sq.Ft.

Description

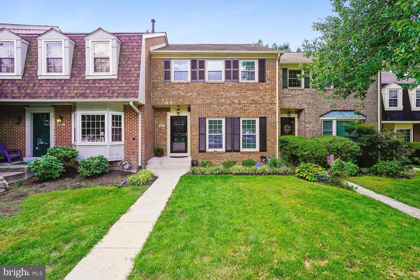
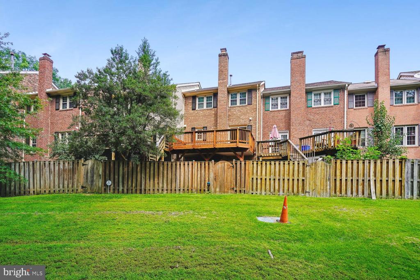
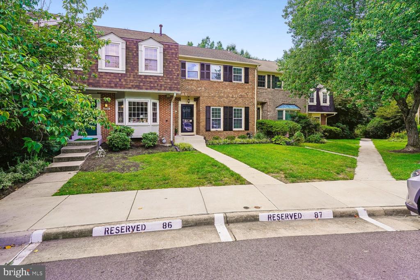
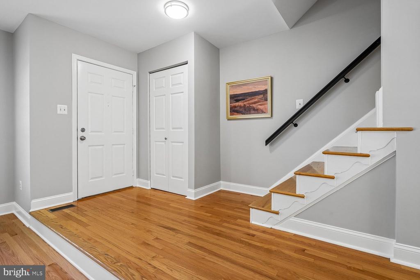
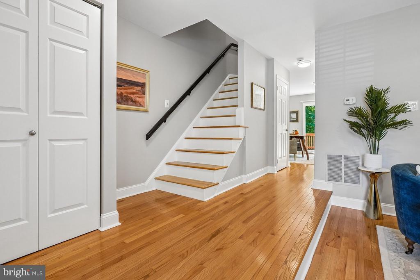
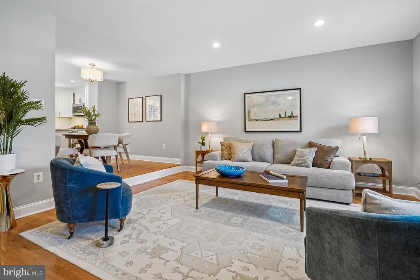
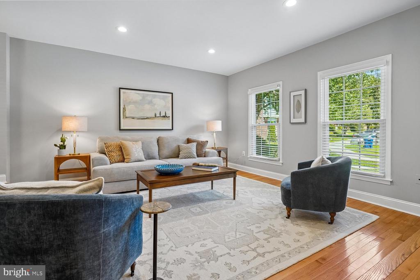
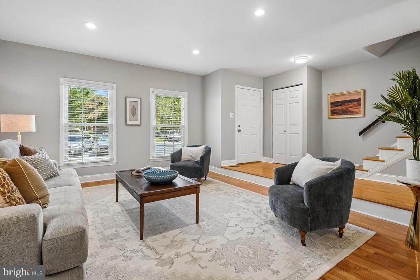
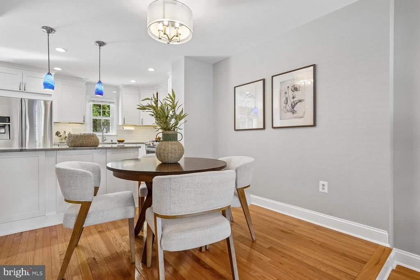
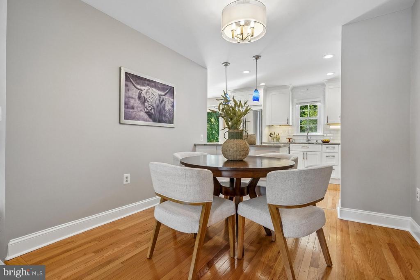
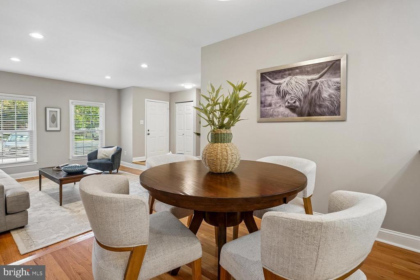
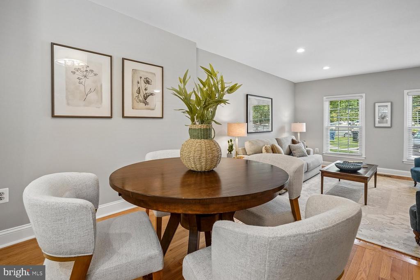
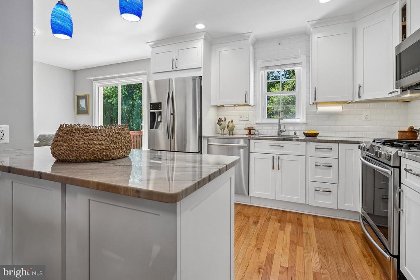
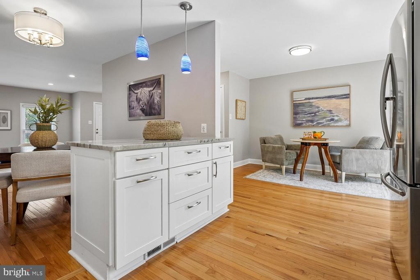
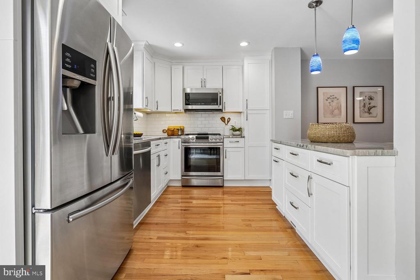
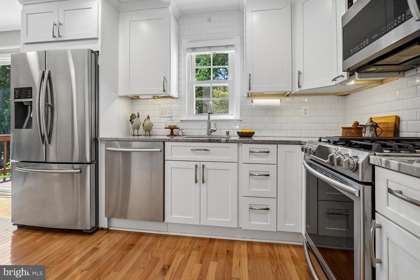
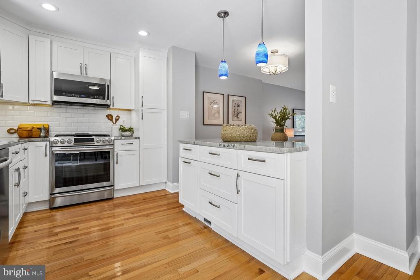
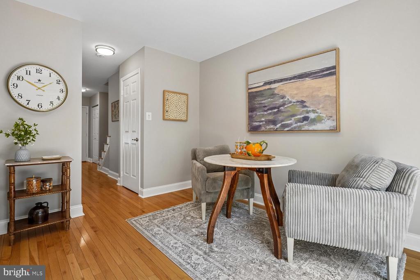
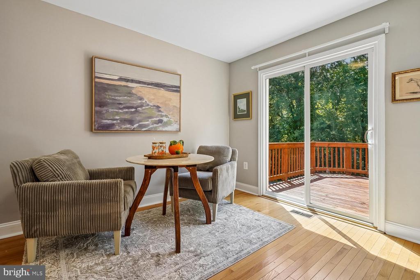
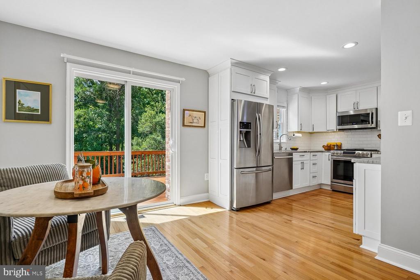
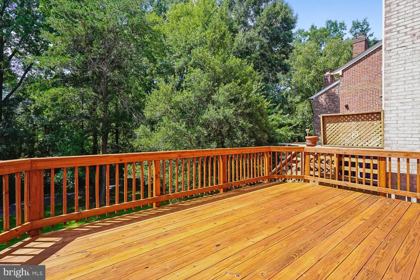
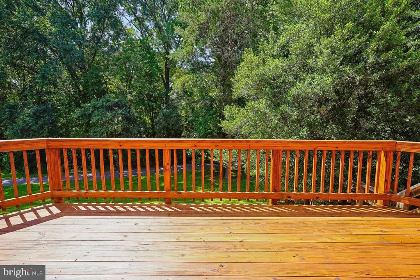
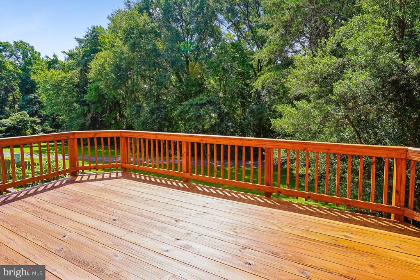
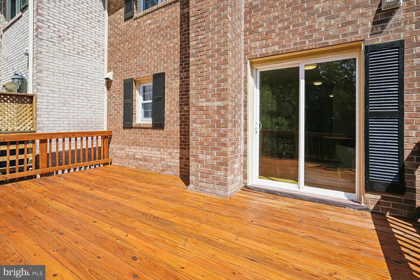
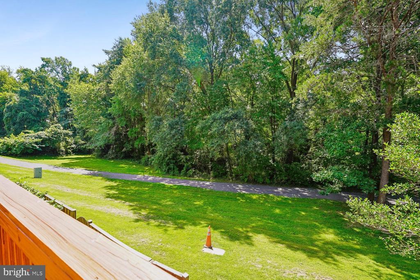
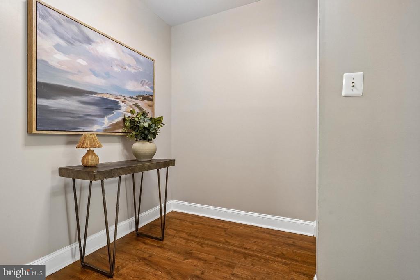
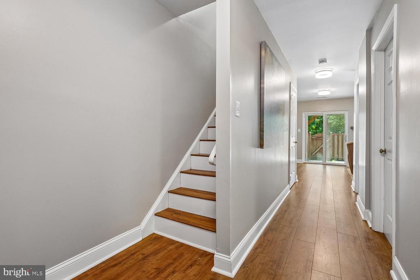
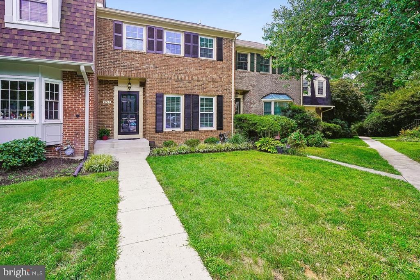
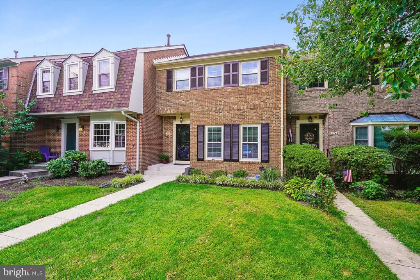
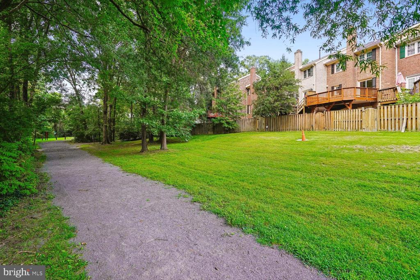
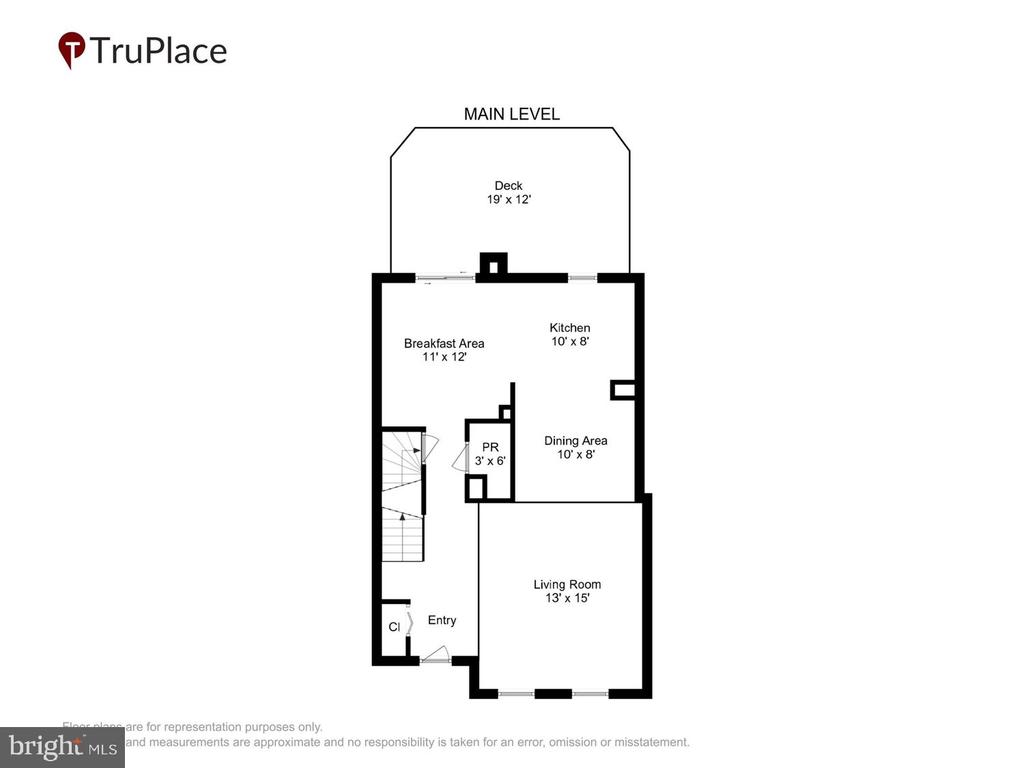
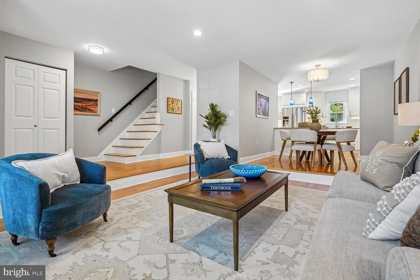
Rarely available townhome backing to the woods and creek in sought after Huntington at Mount Vernon. Location, location, location. This home is situated just steps from the community creek access and the community pool. Tucked away from the hustle and bustle, you are minutes to Costco, Home Depot, the GW Parkway and its miles of trails, and even old town and its quaint eateries. But location isn't the end of the story. This home is beautifully renovated from top to bottom! From the curb, appreciate the handsome brick, mature landscaping, and nearly new roof (2018). Step inside and appreciate neutral hardwood flooring on both the main and upper levels. The step-down living room is perfect for quiet relaxation or entertaining guest for game night. Thoughtful features including dimmable recessed lights, upgraded baseboard molding, and newer windows are throughout the house. The open floorplan allows seamless flow from living and dining spaces, to the kitchen and even the back yard. The chef's kitchen has white cabinetry, stainless appliances, and beautiful marble counters. Any chef would enjoy this space because it allows you to connect with your guests throughout the main level. Off the breakfast/den, is a huge deck overlooking the woods adjacent to Little Hunting Creek. Seldom do you find a townhome of this size with this level of privacy.

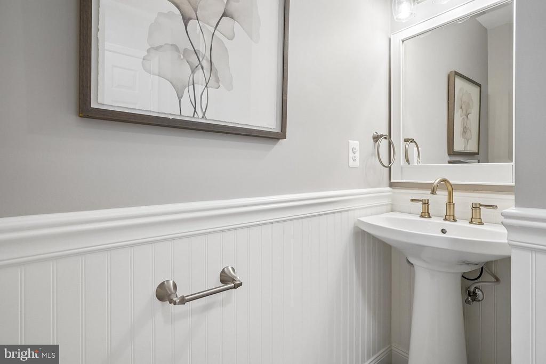
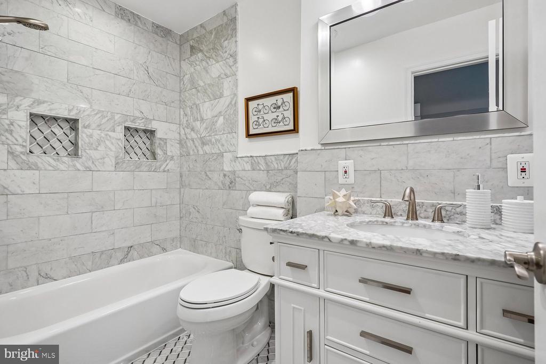
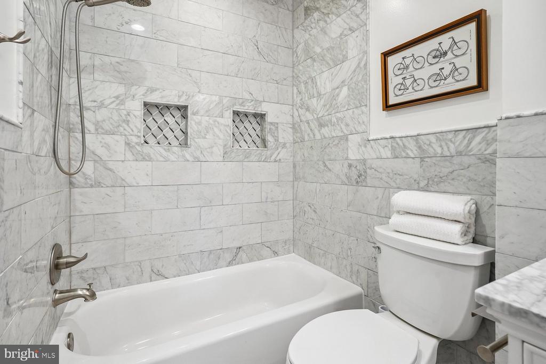
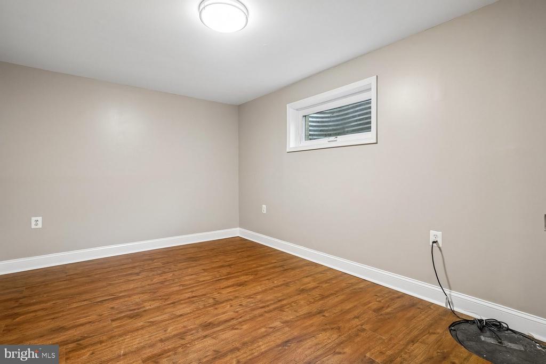
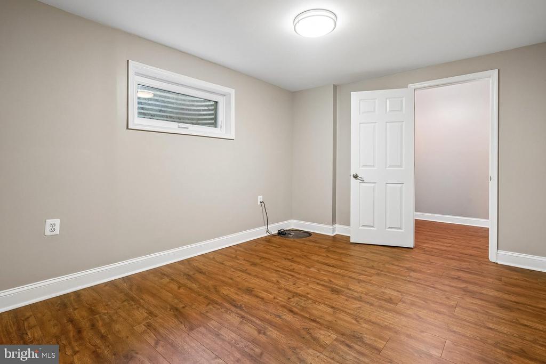
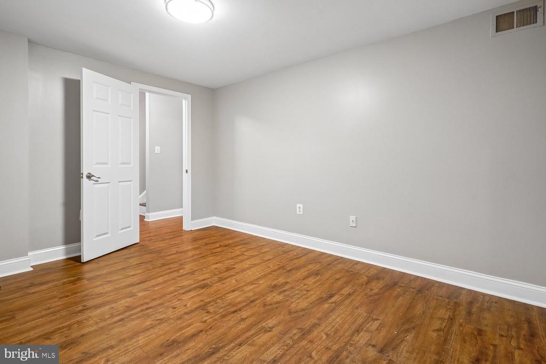
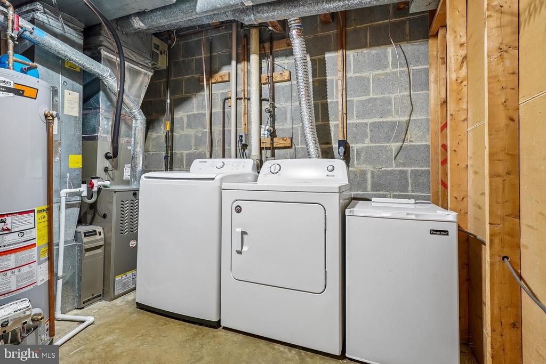
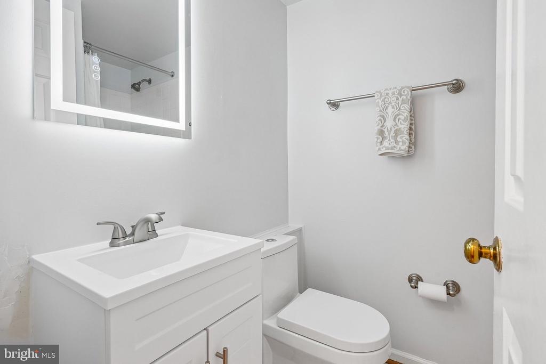
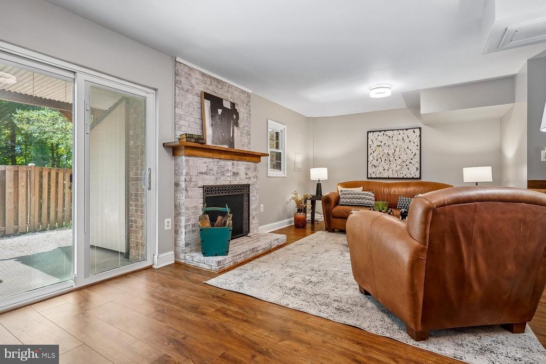
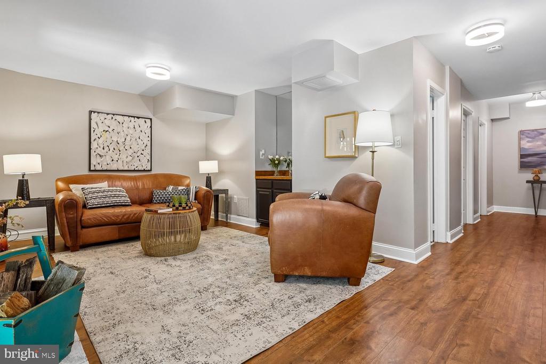
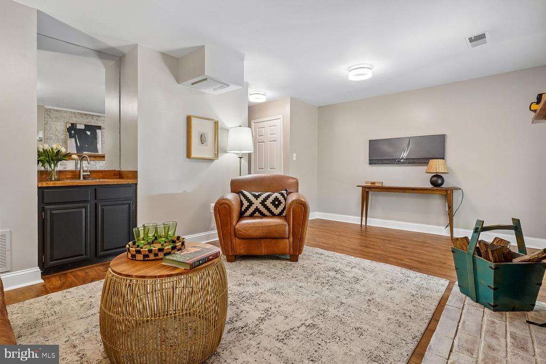
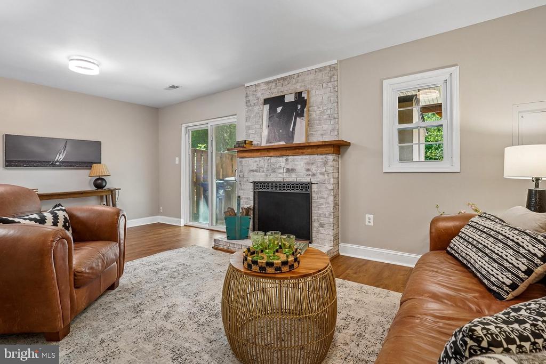
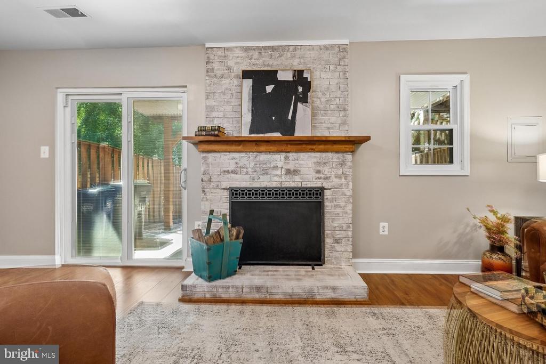
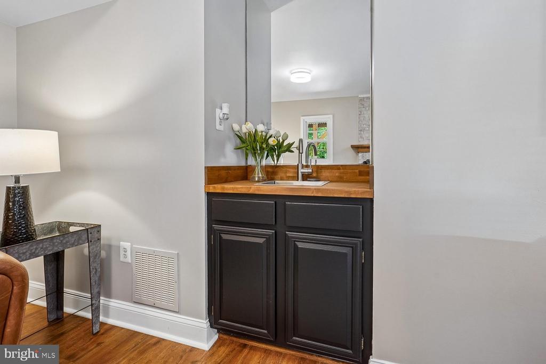
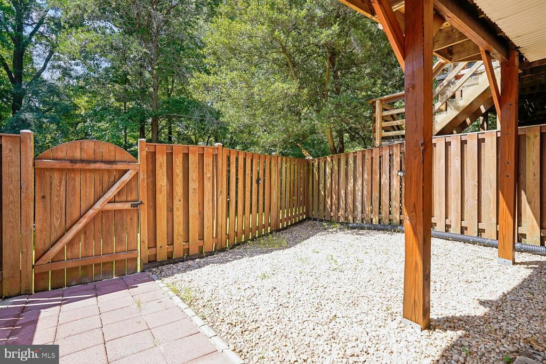
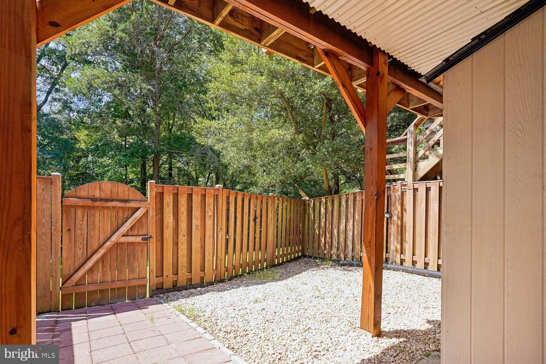
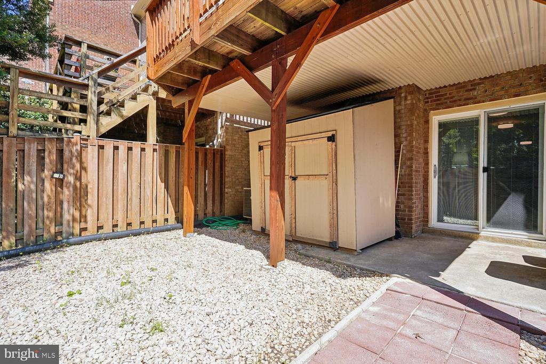
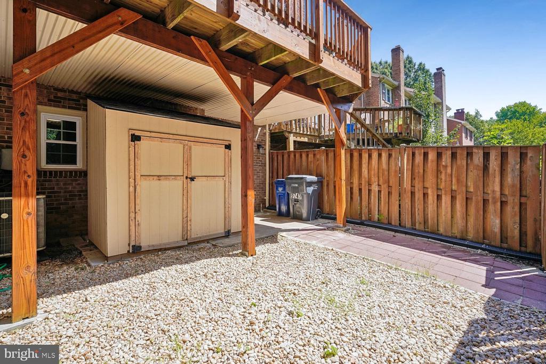
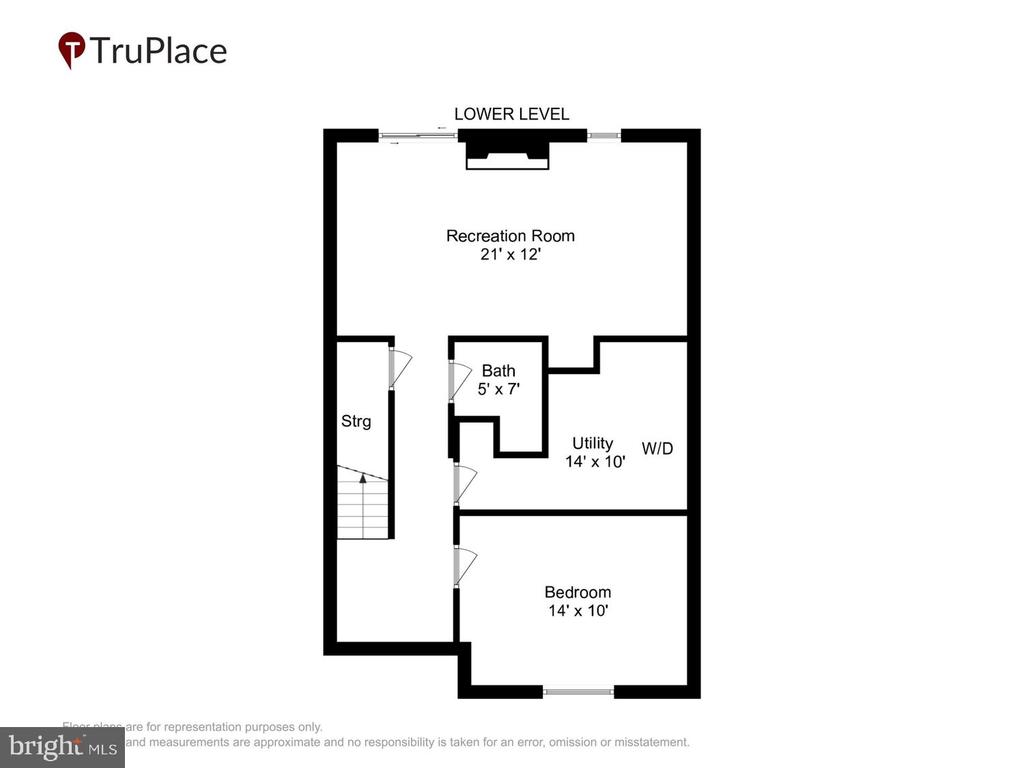
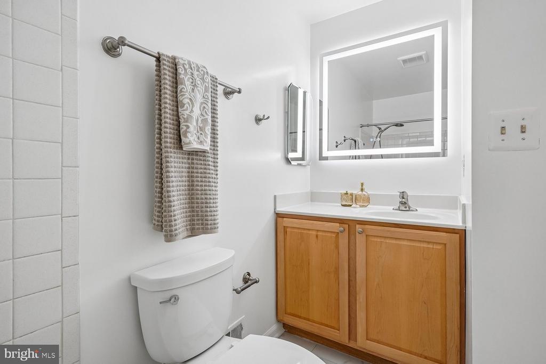
The lower level has a large recreation room with wood burning fireplace that is perfect for autumn evenings binge watching your favorite show. Walk-out access to the rear yard, and a small wet bar allow for easy entertaining. This level also has a room that works well as a guest bedroom or office, a full remodeled bathroom and large laundry/utility space. HVAC was replaced in 2019! The backyard has a large shed for storage and is fenced to allow for pets or private entertaining.

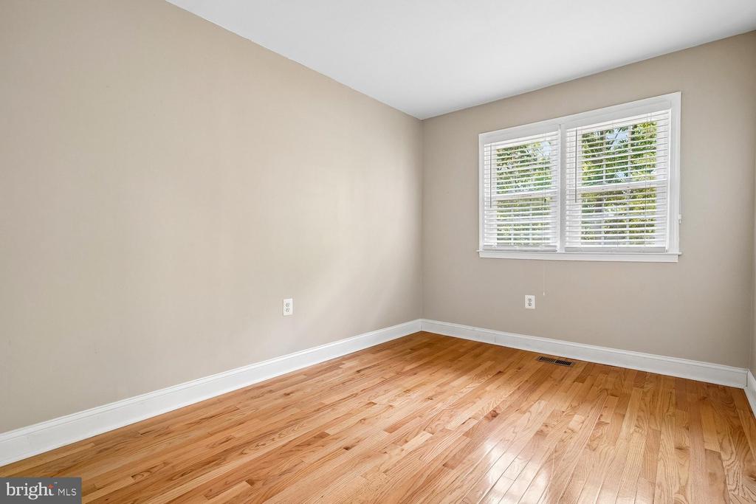
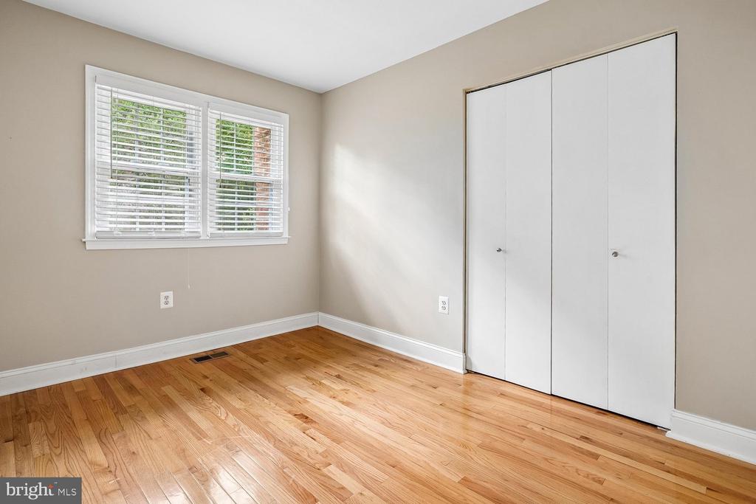
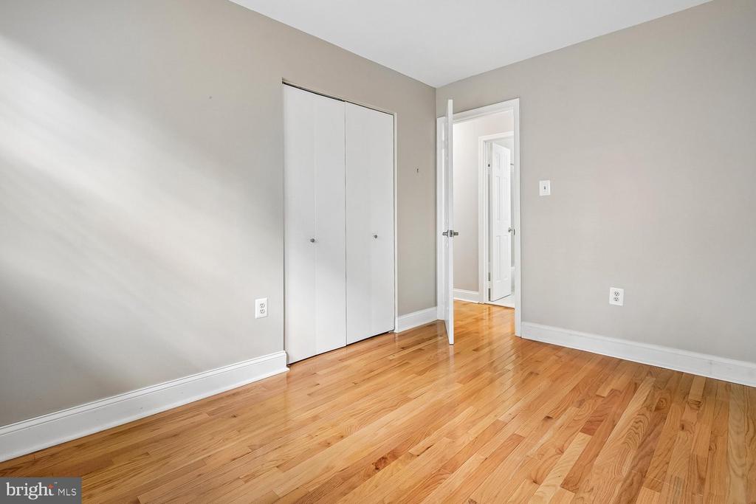
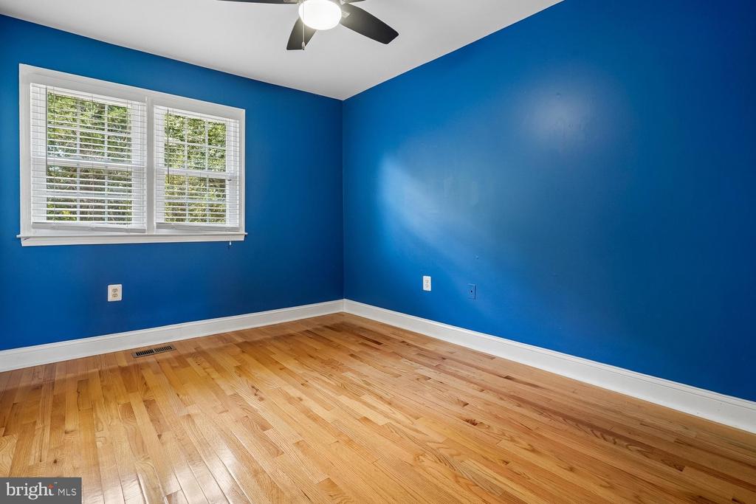
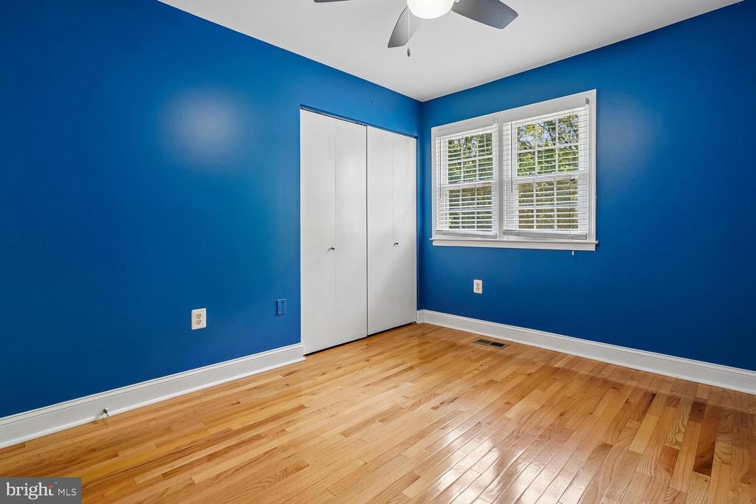
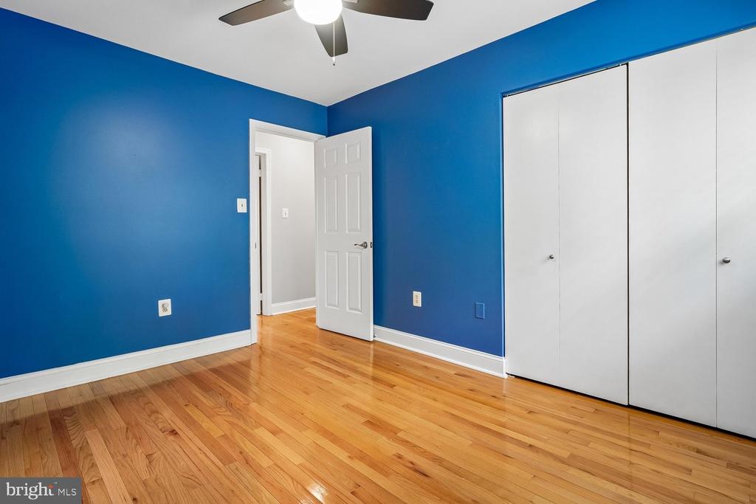
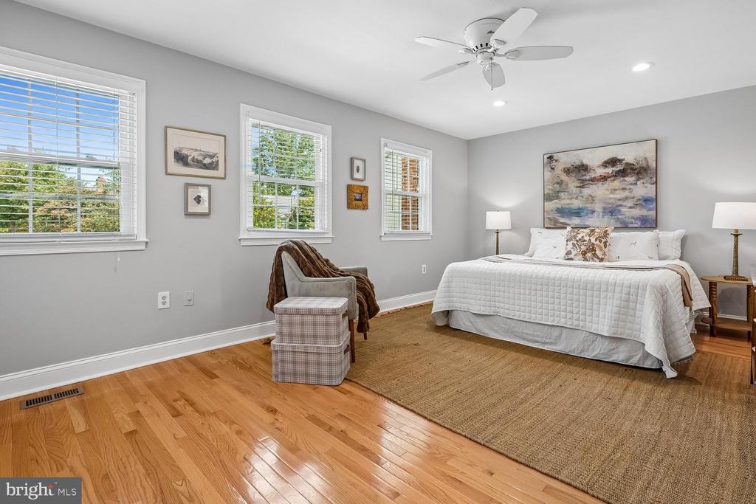
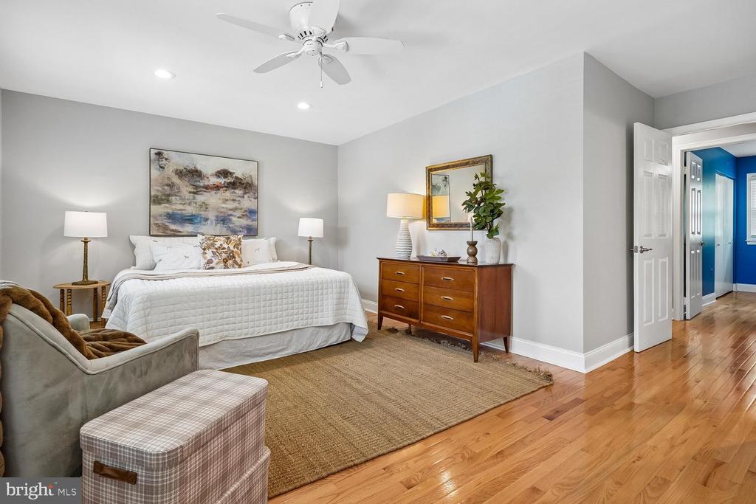
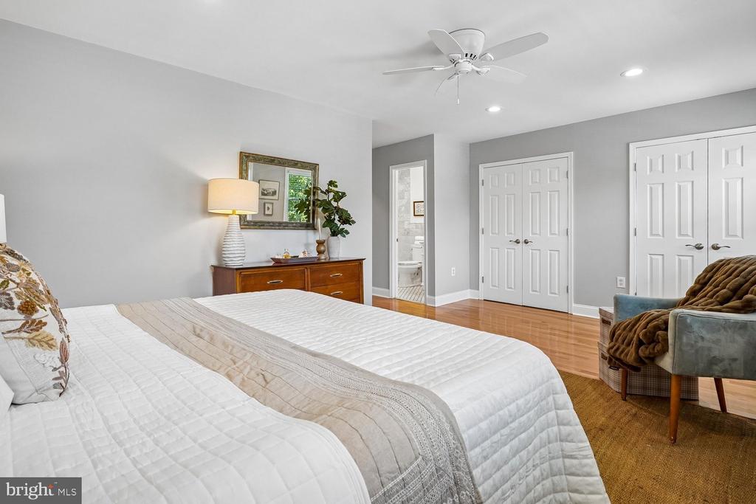
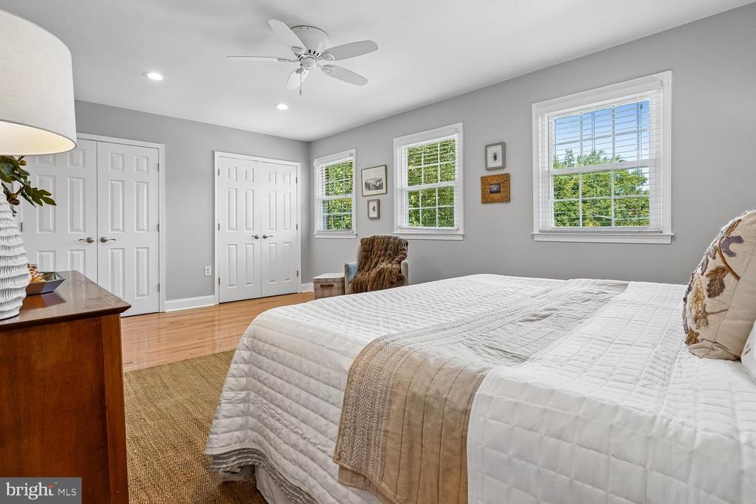
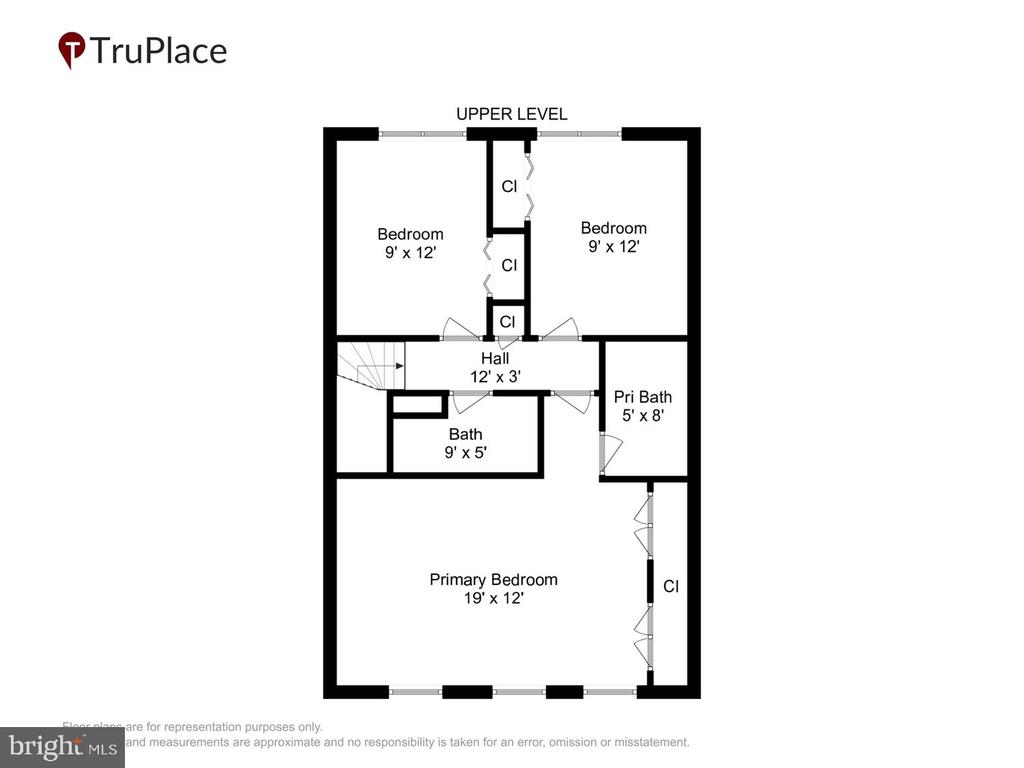
Upstairs, you will find three generous bedrooms all with hardwood flooring. The primary suite has recessed lighting, seating space and large closets. The attached ensuite bathroom is renovated with marble and custom tile touches rarely found at this price point. There is another remodeled bathroom on this level for the remaining two bedrooms.

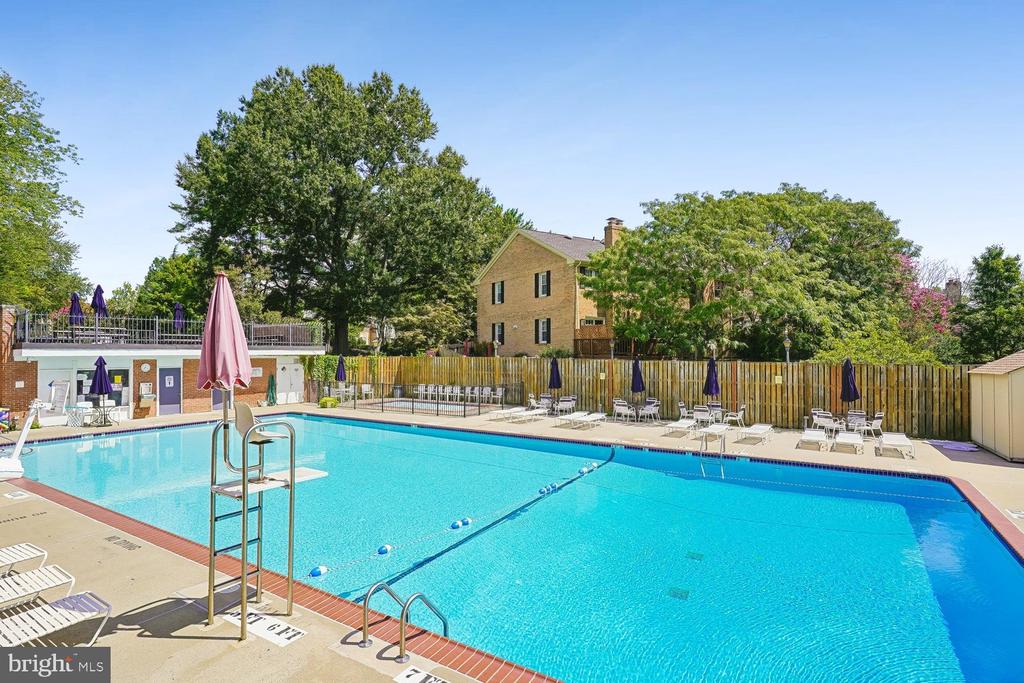
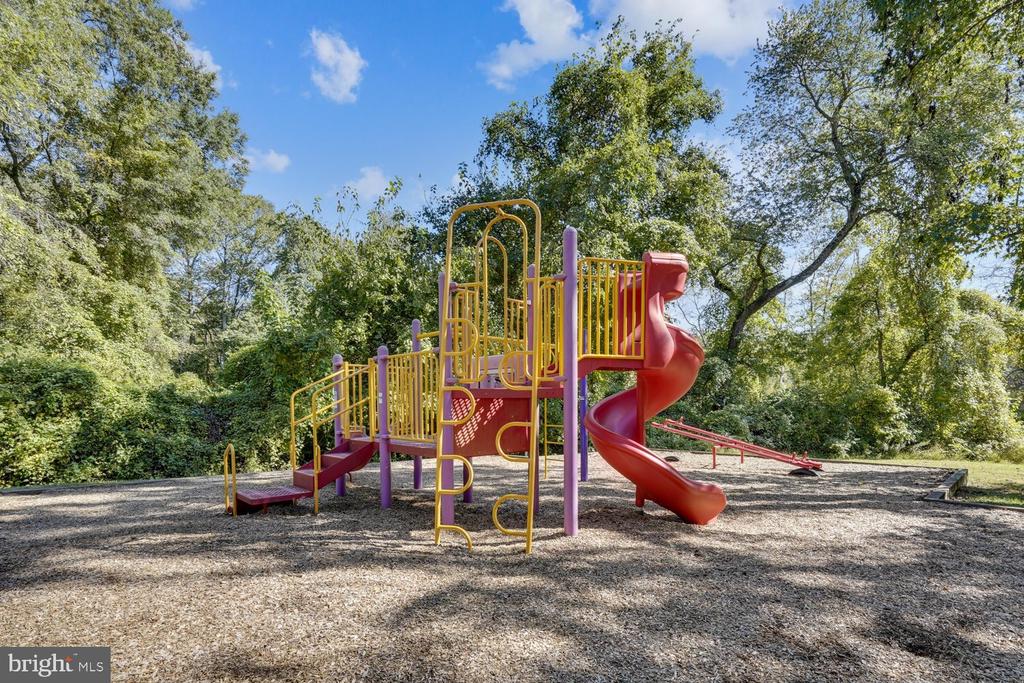
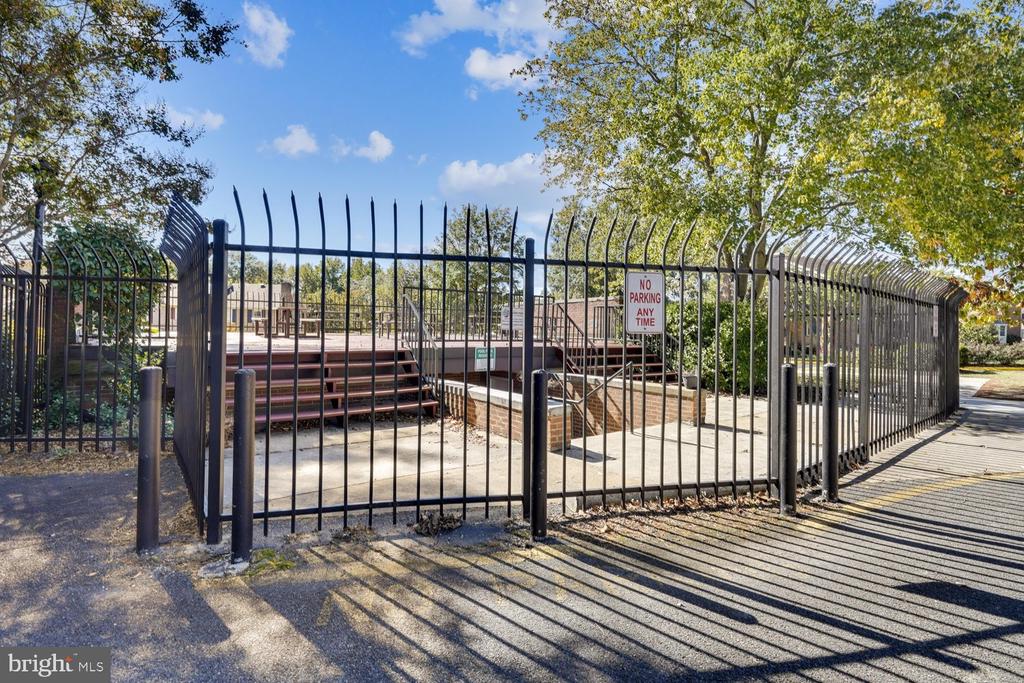
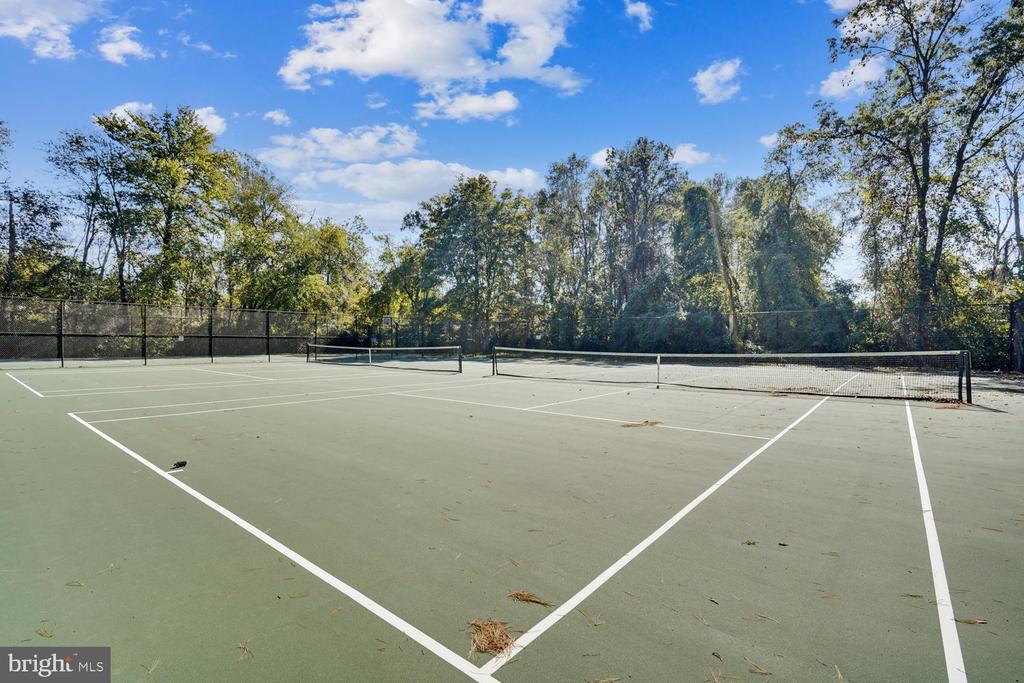
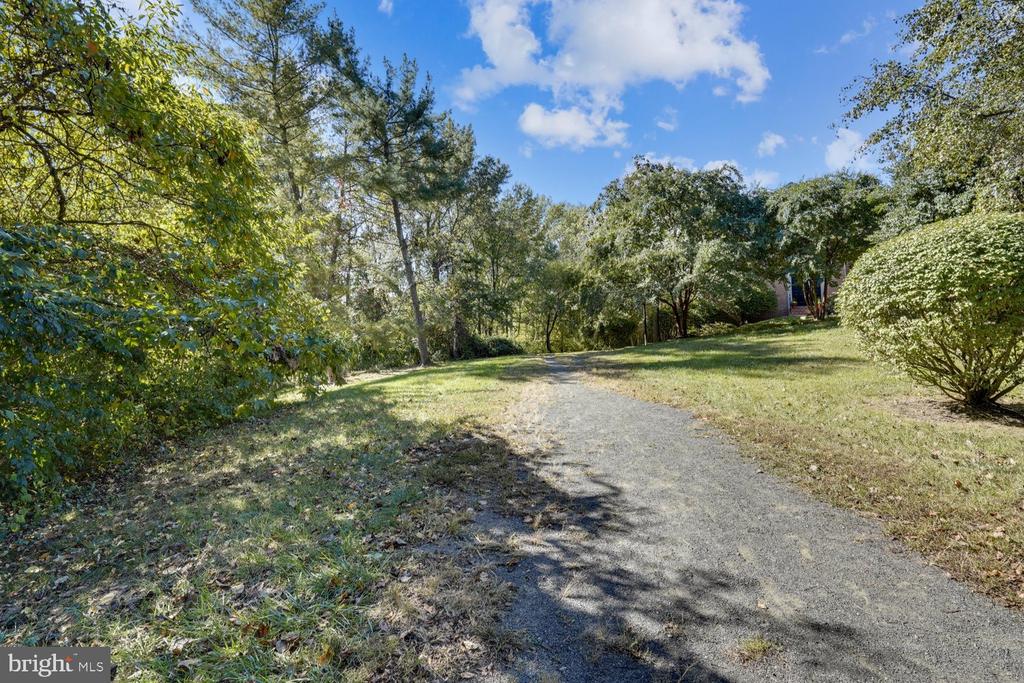
Outside, you will find one of the best communities in the Fort Hunt area. The neighborhood pool is the gathering place during the summer, but this is truly a place where community thrives with walking paths, a tot lot, and kayak/canoe launch.

Your turnkey home awaits in the best location of this sought after community. Don't miss your chance to call this home!

Share Property

Location

2747 CARTER FARM COURT, ALEXANDRIA, VA 22306

Status

Sold

Date Sold

October 2, 2026
Taylor J. Barnes

Taylor J. Barnes

TITLE

Principal Broker

Property Amenities

Interior
Laundry room Basement
Fireplace Brick, Wood
Appliances Built-In Microwave, Dishwasher, Disposal, Dryer - Front Loading, Dryer - Electric, Exhaust Fan, Extra Refrigerator/Freezer, Oven/Range - Gas, Refrigerator, Stainless Steel Appliances, Washer, Water Heater
Flooring Hardwood, Laminate Plank
Total Bedrooms: 4
Half Bathrooms: 1
Full Bathrooms: 3
Other Interior Features Bar, Bathroom - Tub Shower, Breakfast Area, Ceiling Fan(s), Combination Dining/Living, Dining Area, Family Room Off Kitchen, Floor Plan - Open, Kitchen - Gourmet, Primary Bath(s), Recessed Lighting, Window Treatments, Wood Floors
Area & Lot
Total area 2,283 Sq.Ft.
Lot Area 1,760 Sq.Ft.
Living area 2,207 Sq.Ft.
MLS® ID VAFX2337762
Year Built 1979
School District FAIRFAX COUNTY PUBLIC SCHOOLS
High School WEST POTOMAC
Middle School CARL SANDBURG
Elementary School STRATFORD LANDING
View Description Trees/Woods
Architecture Styles Colonial
Type Townhouse
Status Sold
Exterior
Stories 3
Pool Yes - Community
Air conditioning Central A/C
Heat type Forced Air
Disability Features None
Water Source Public
Sewer Public Sewer
Other Exterior Features Secure Storage, Street Lights
Parking Parking Lot
Lot Features Backs - Open Common Area, Backs to Trees, Front Yard, Interior, Premium, Rear Yard, Stream/Creek
Roof Architectural Shingle
Finance
Sales Price $620,000
HOA Fees $154 monthly
Real Estate Tax $7,445 yearly

360 Virtual Tour

Take a tour of this property

Fairfax County

Buy & Sell With Confidence

Get assistance in determining current property value, crafting a competitive offer, writing and negotiating a contract, and much more. Contact me today.