Leave a Message

Thank you for your message. I will be in touch with you shortly.

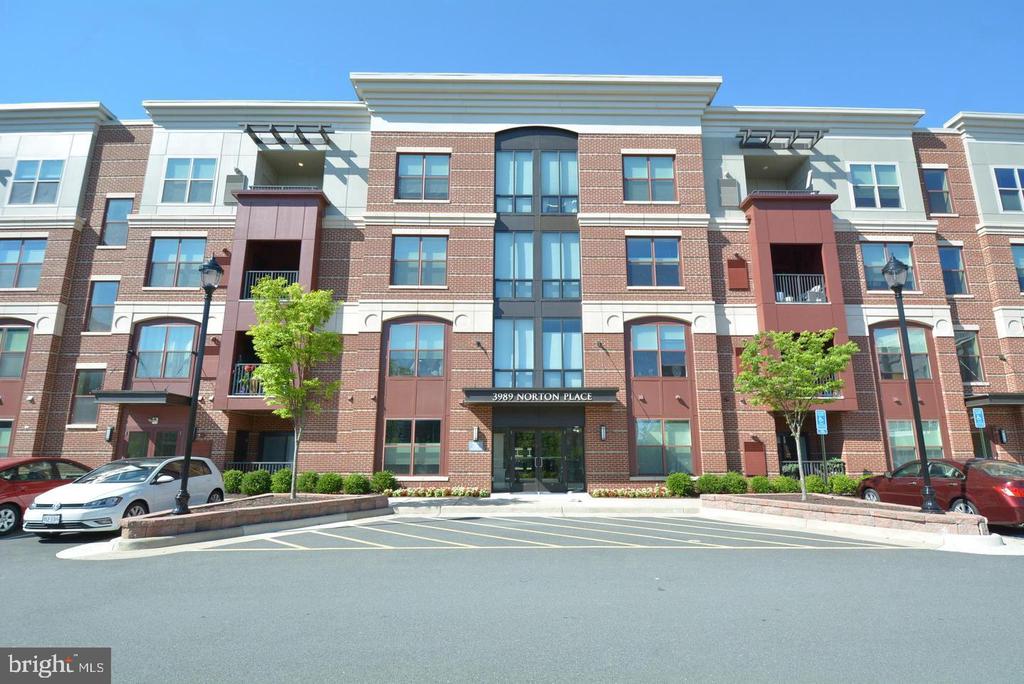
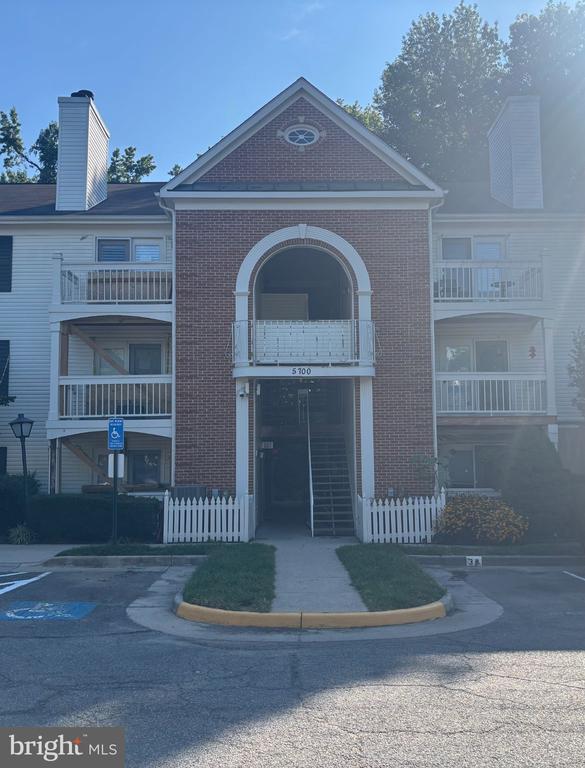
Brick condominium building with a central glass entrance and balconies.
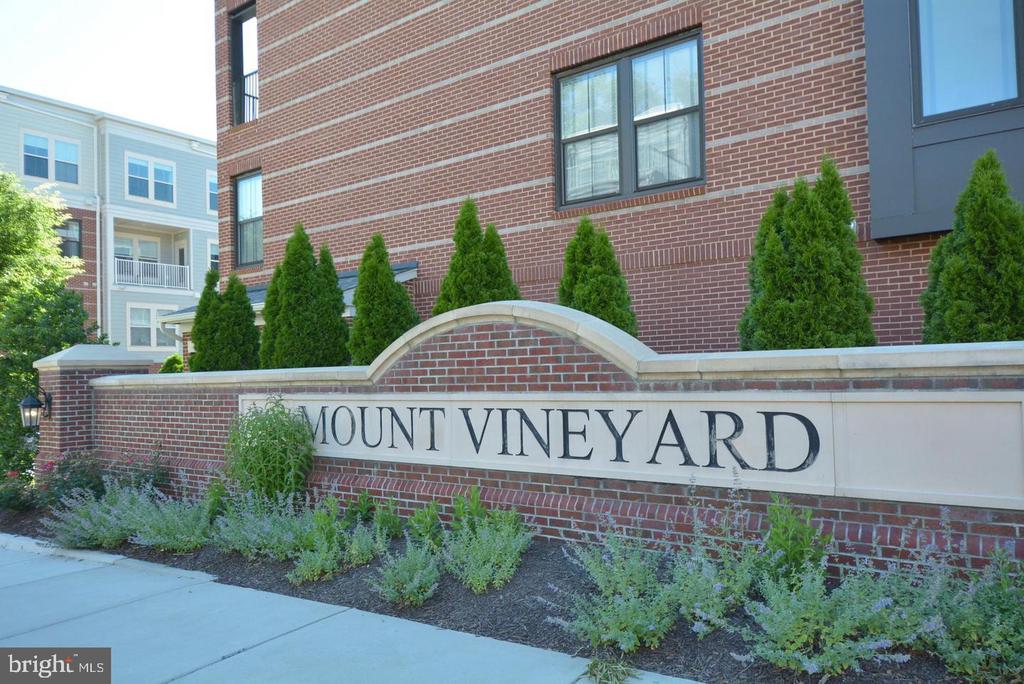
Mount Vineyard condominium entrance sign in front of a red brick building and landscaped grounds.
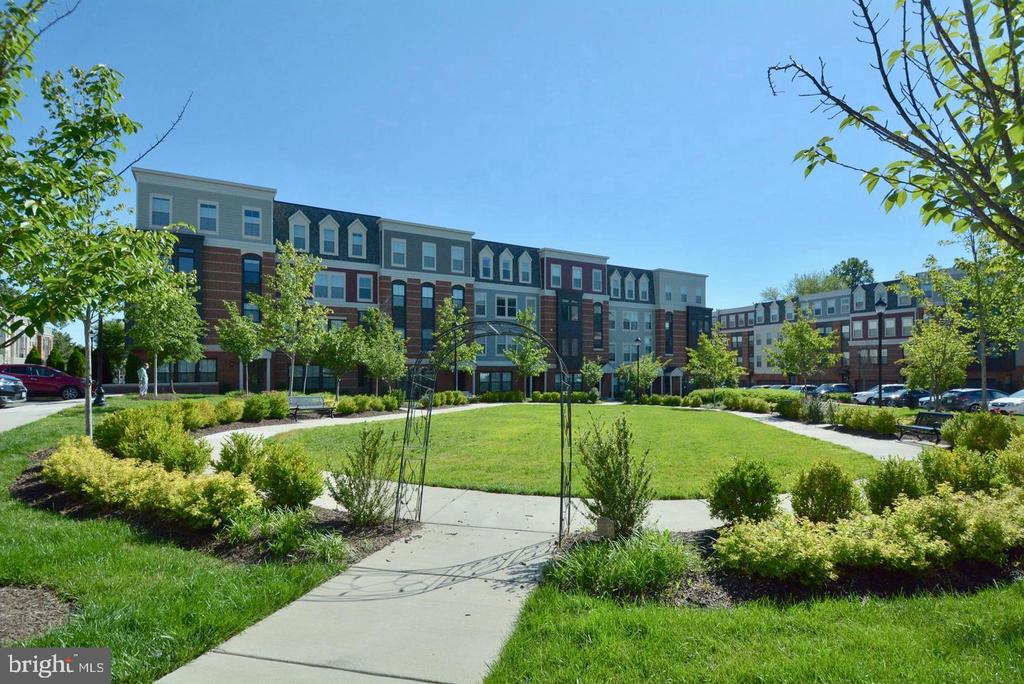
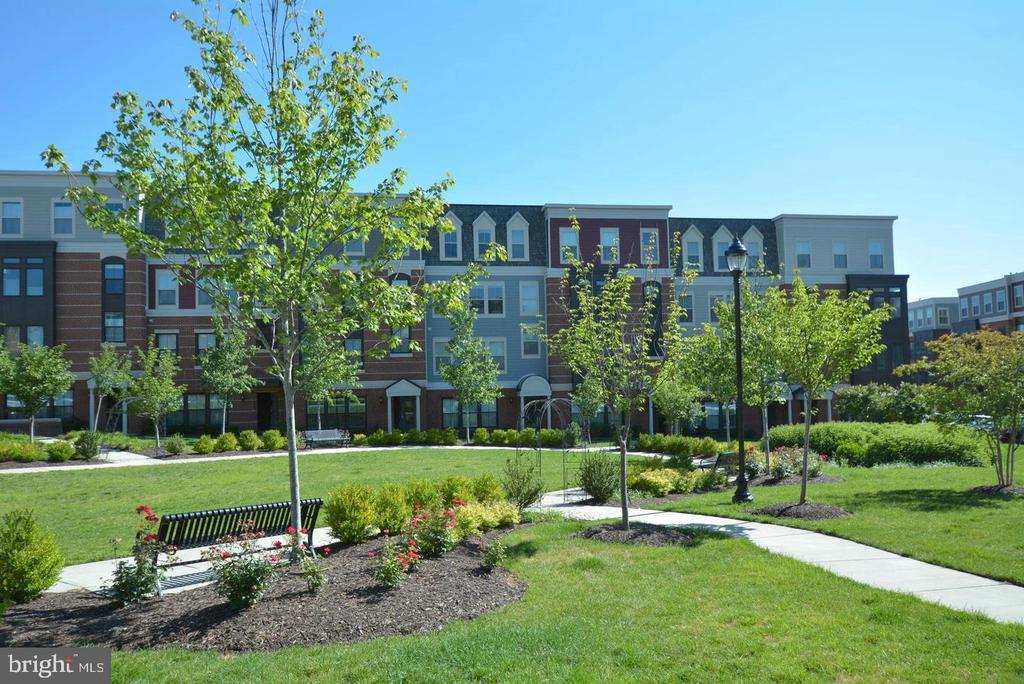
Multistory condominium building behind a landscaped courtyard and curved walkway.
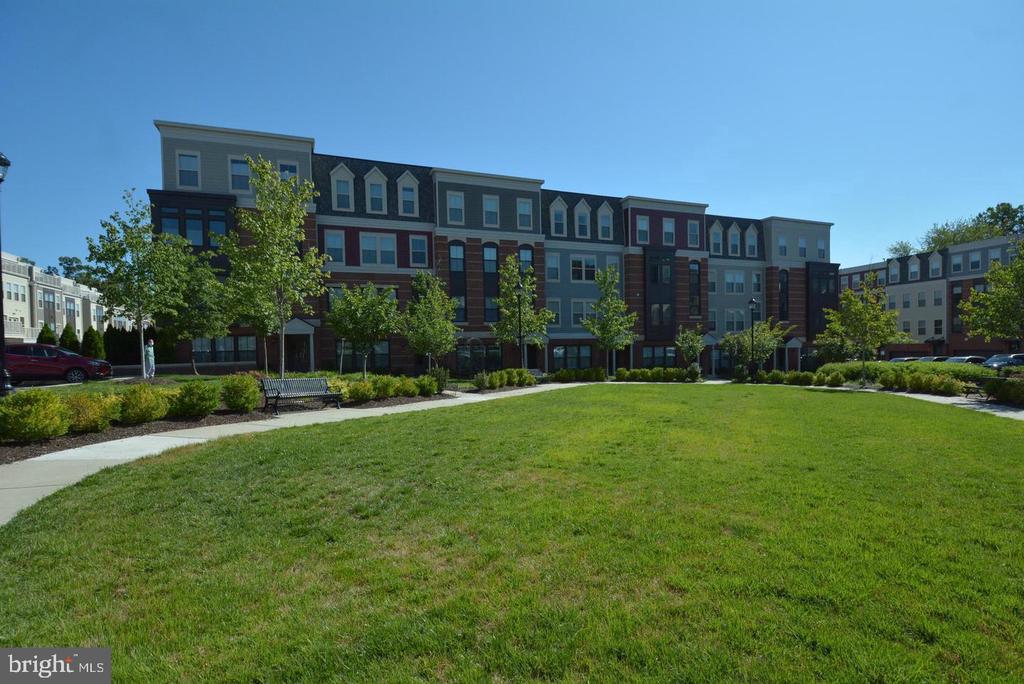
Multistory condominium building beyond a landscaped lawn, sidewalk, and bench.
Multi-story residential building behind a landscaped courtyard with flower beds, benches, and curving walkways.
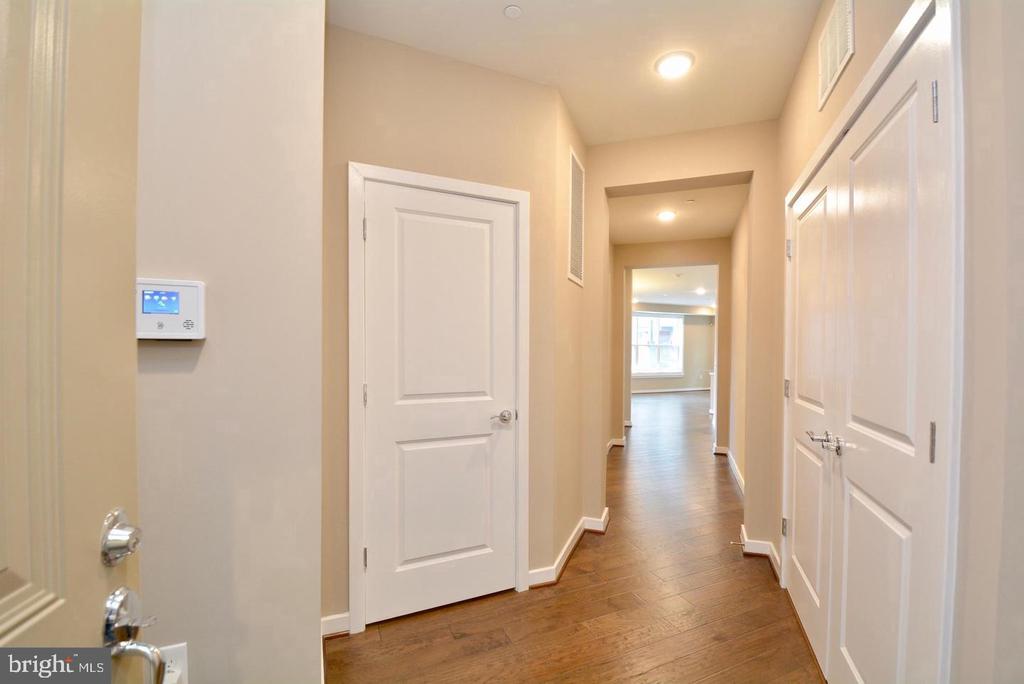
Vacant hallway with warm wood floors, white paneled doors, and a bright room visible at the far end.
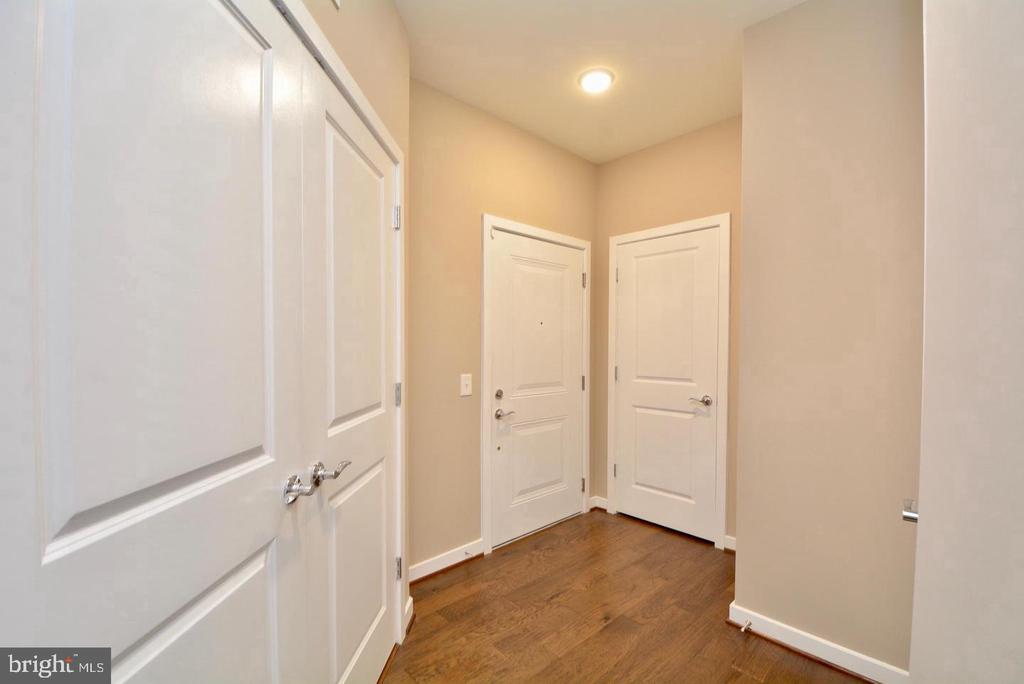
Empty entry hall with dark wood flooring, beige walls, and several white paneled doors.
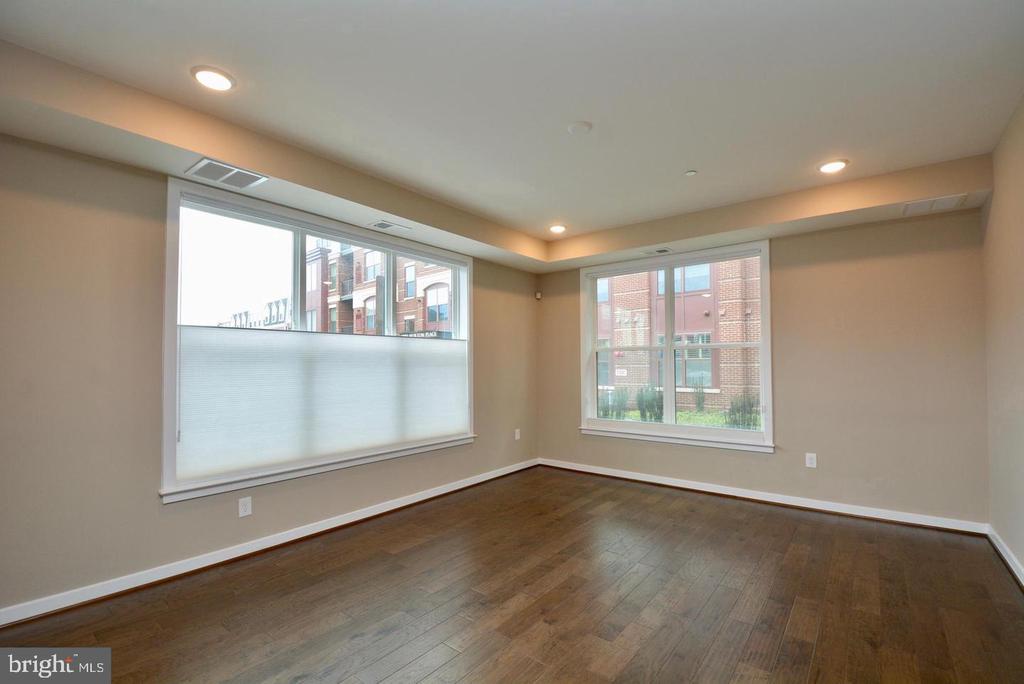
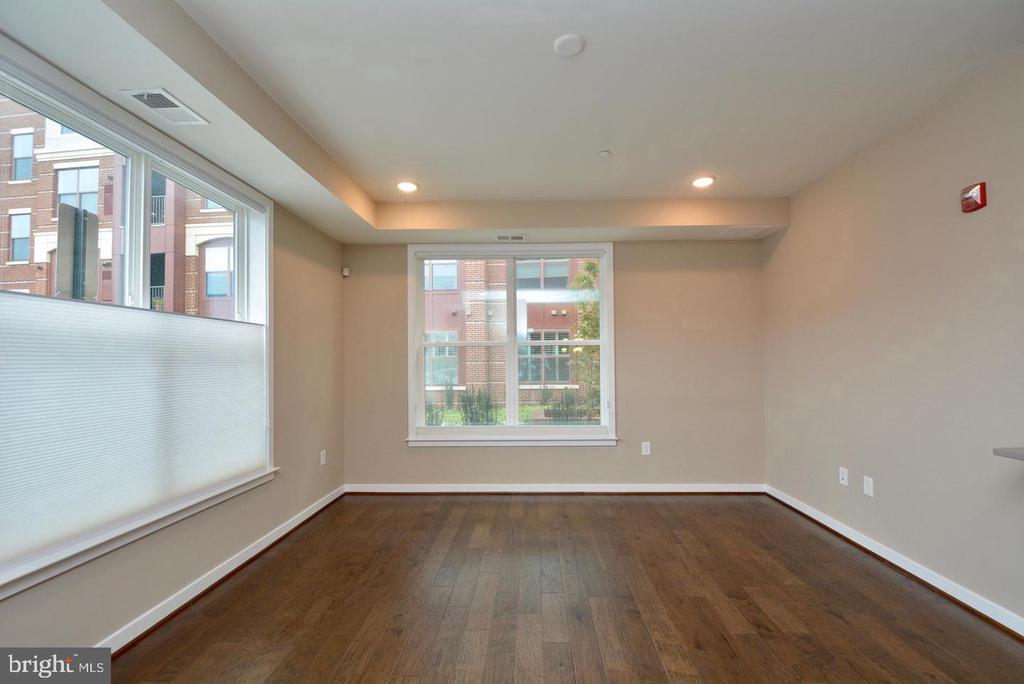
Empty living room with dark wood floors and large windows overlooking brick buildings.
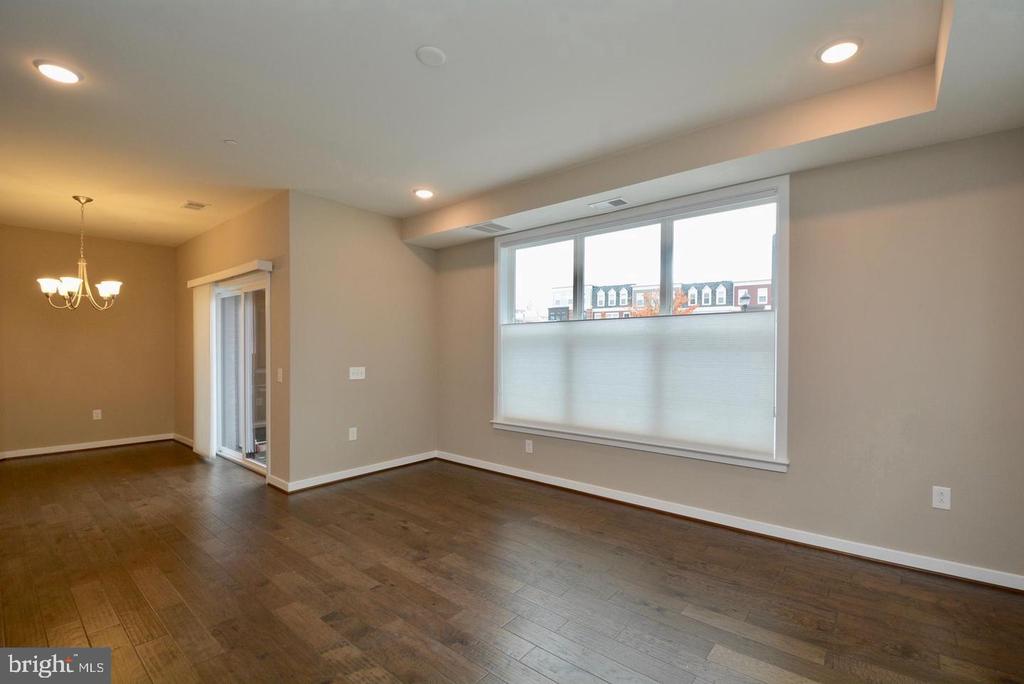
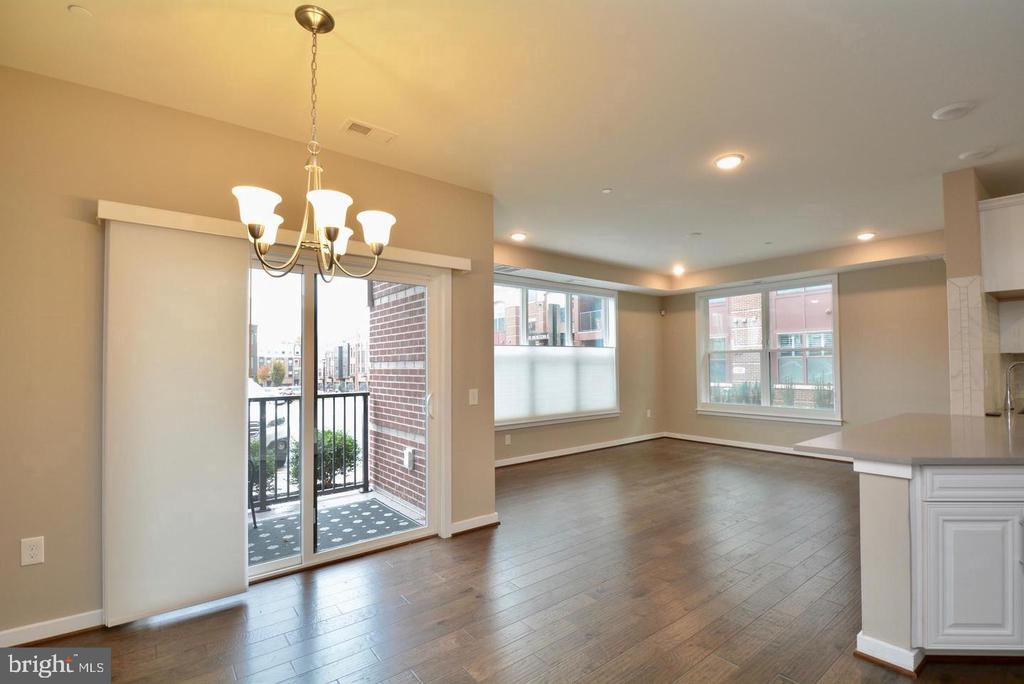
Empty living and dining area with dark hardwood floors, a large shaded window, and a sliding glass door.
Vacant living room with dark hardwood floors and large windows.
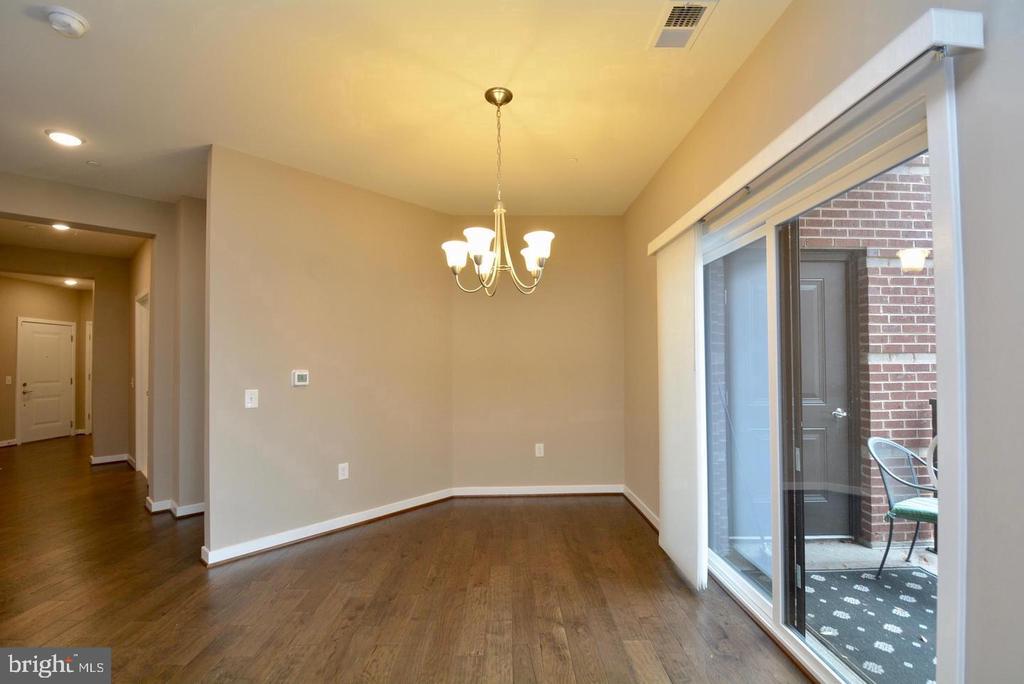
Empty dining area with hardwood floors, a chandelier, and sliding glass doors to a brick patio.
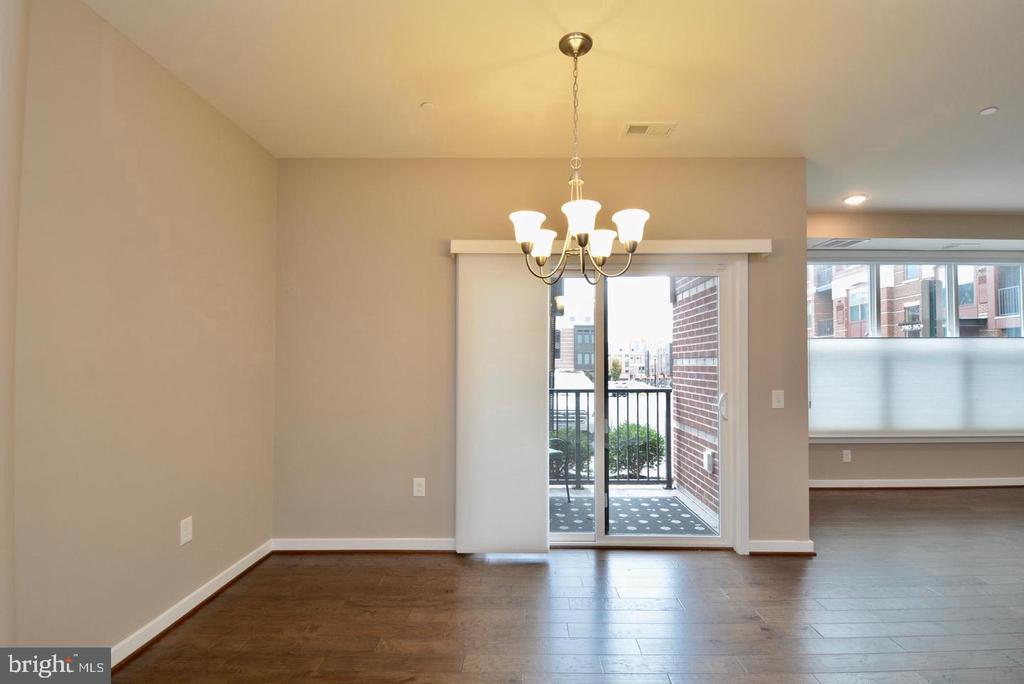
Empty dining area with hardwood floors, chandelier, and sliding glass doors to a balcony.
Unfurnished living and dining area with dark wood floors, large windows, and a sliding glass door to a balcony.
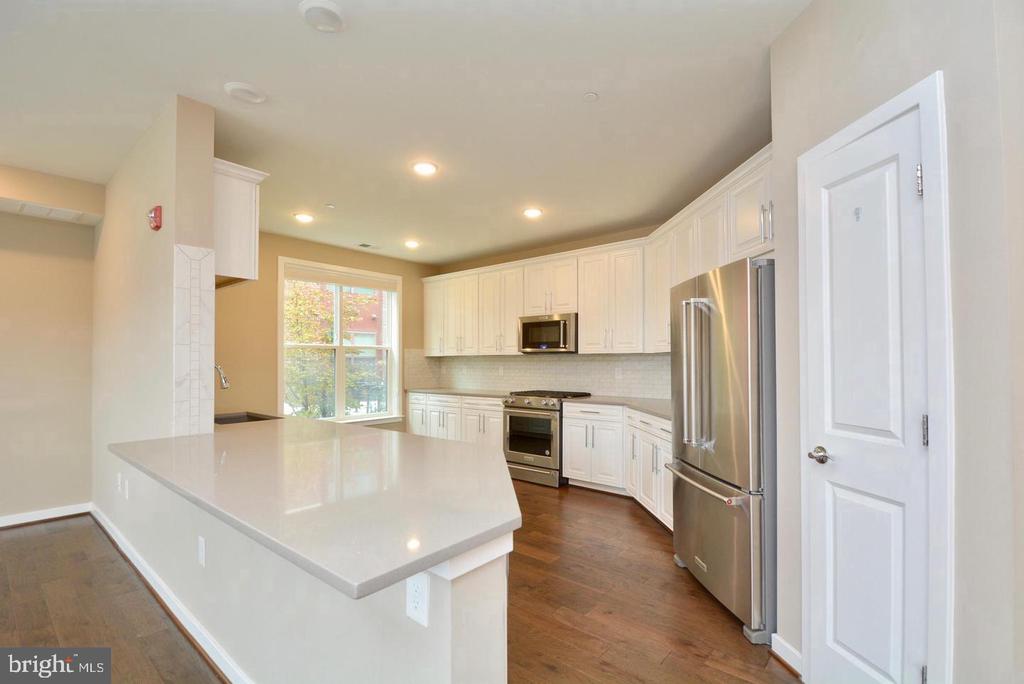
Kitchen with white cabinets, stainless steel appliances, a large island, and dark wood floors.
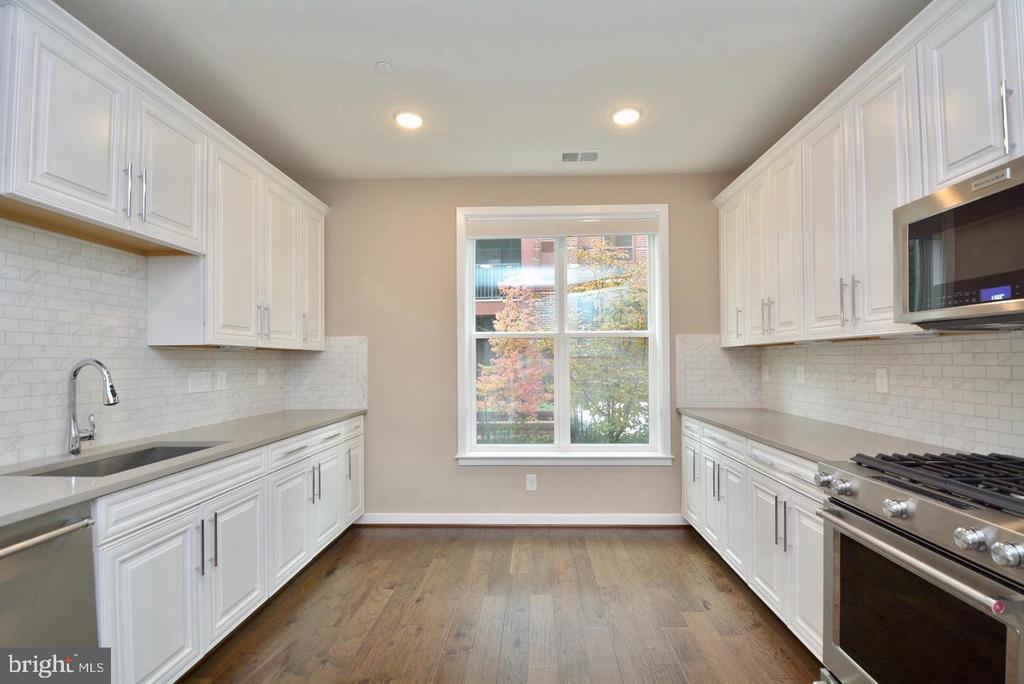
Bright kitchen with white cabinetry, gray counters, subway-tile backsplash, and a window overlooking autumn trees.
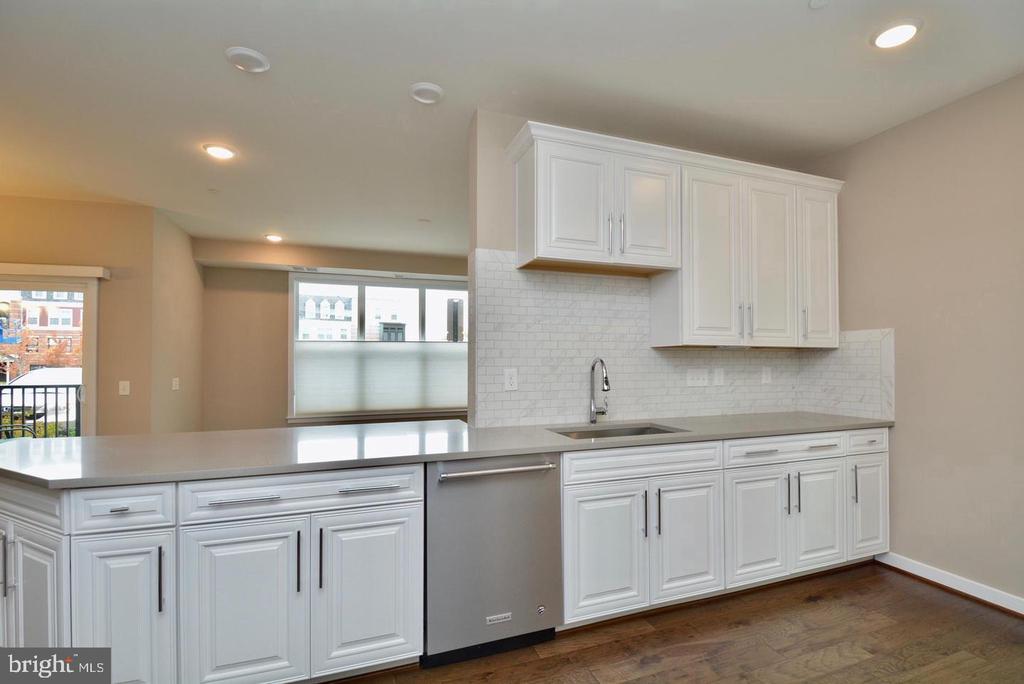
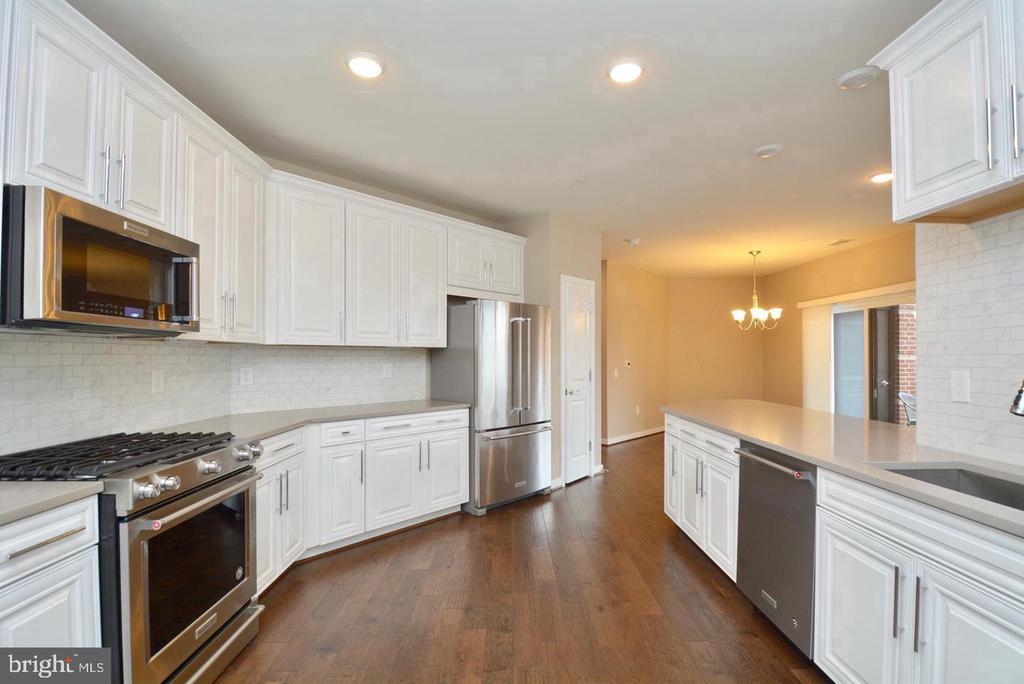
Unfurnished kitchen with white cabinets, a tile backsplash, stainless-steel dishwasher, and hardwood floors.
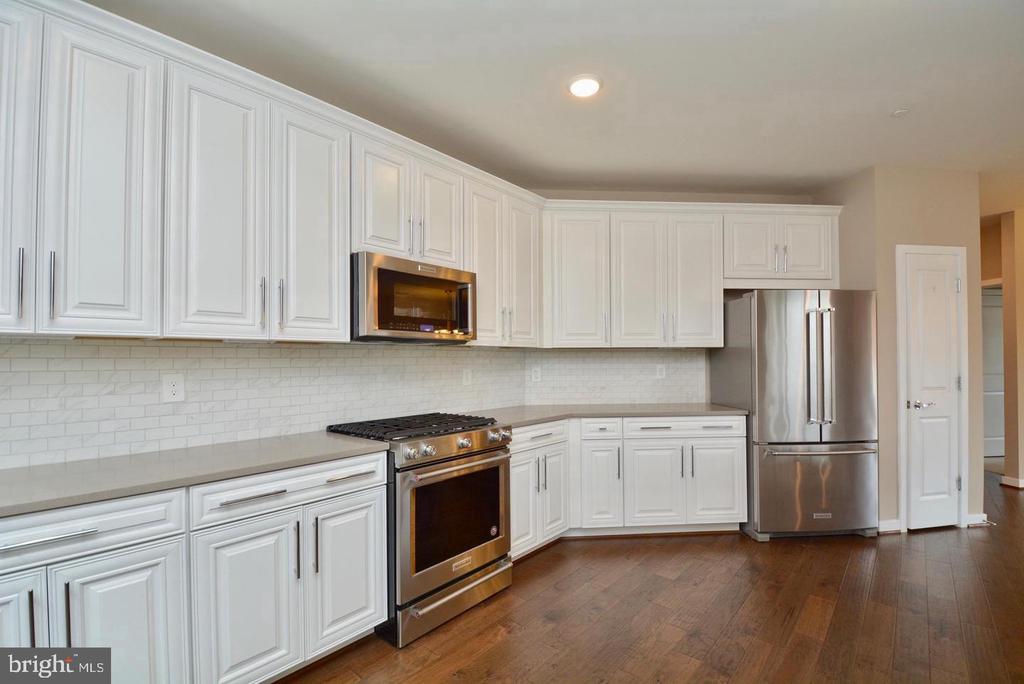
Kitchen with white paneled cabinets, stainless steel appliances, and dark wood flooring.
Kitchen with white cabinets, stainless steel appliances, and a large island overlooking the dining area.
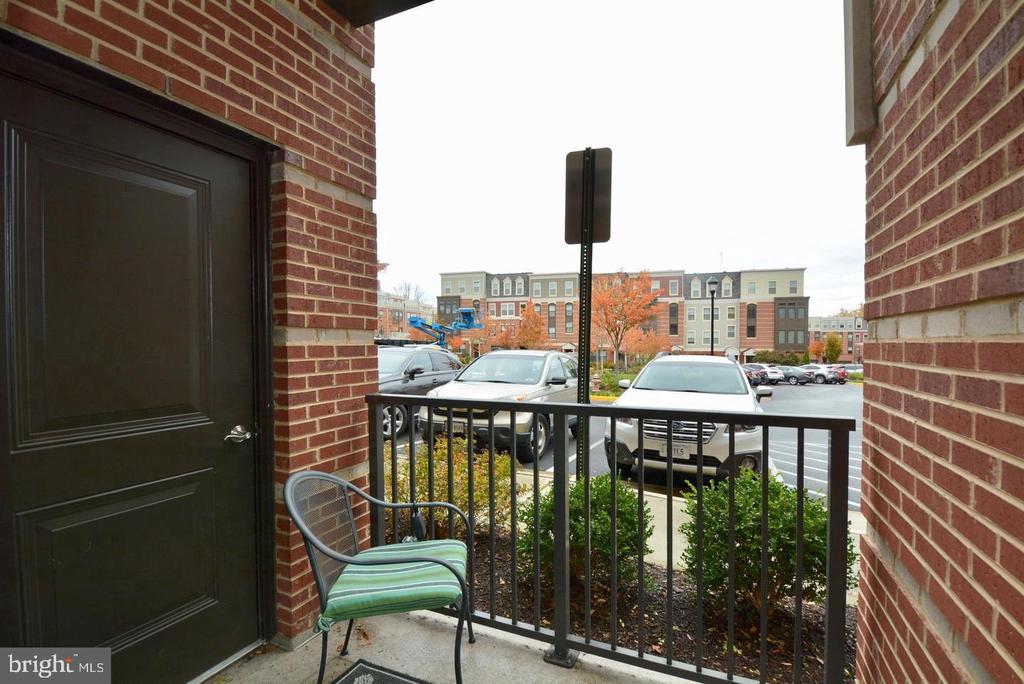
Covered brick porch with a black door and green-striped chair overlooking a parking lot.
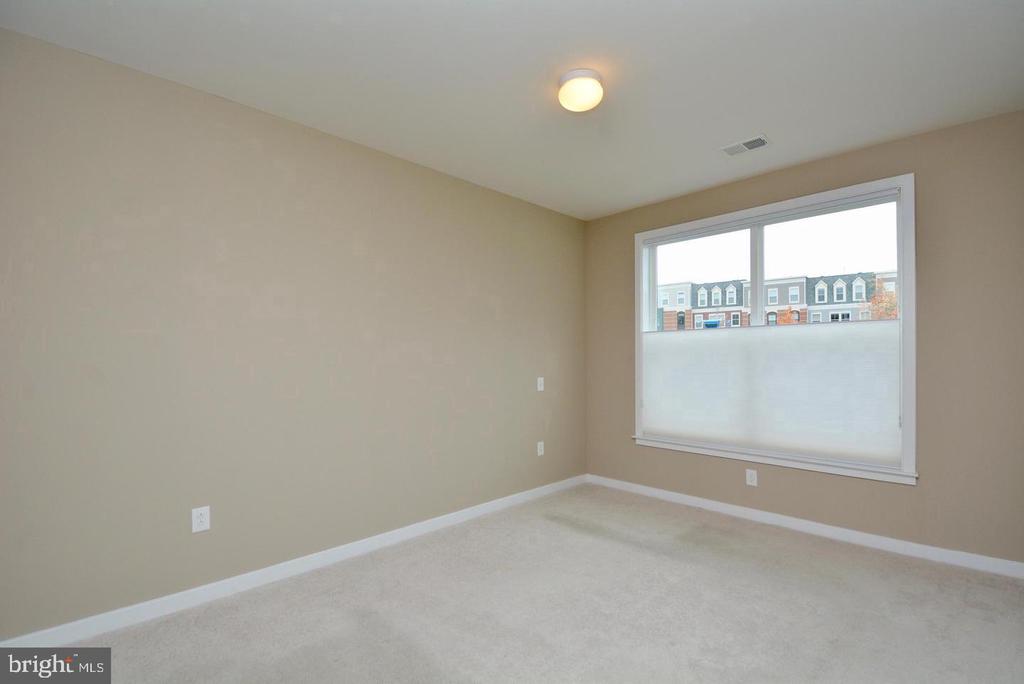
Empty carpeted room with beige walls and a large window overlooking neighboring townhomes.
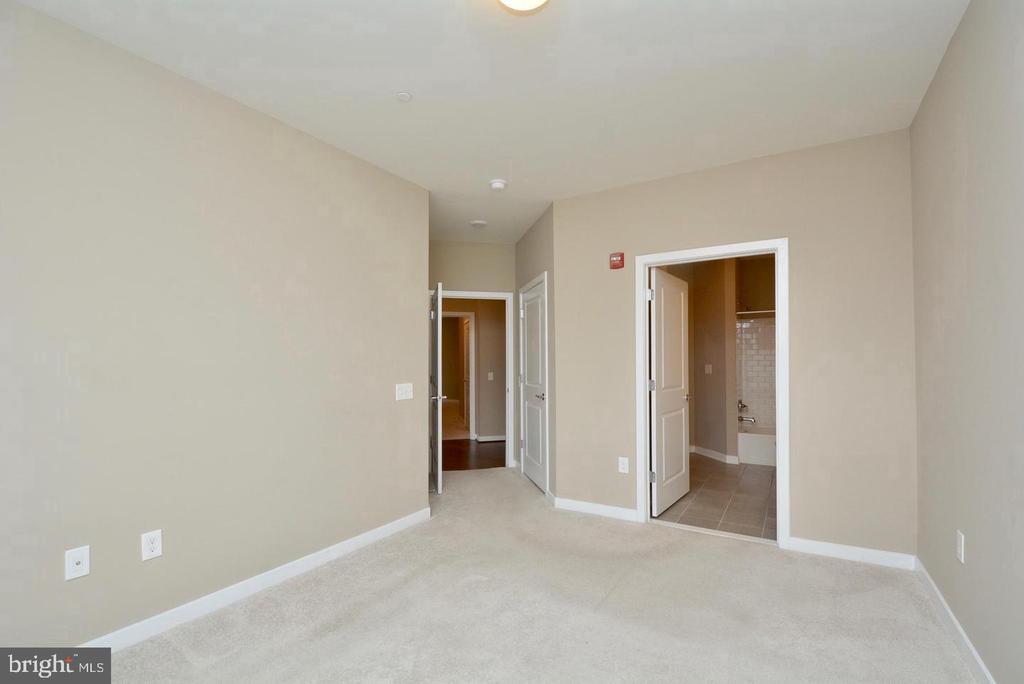
Vacant carpeted room with an open doorway to a tiled bathroom.
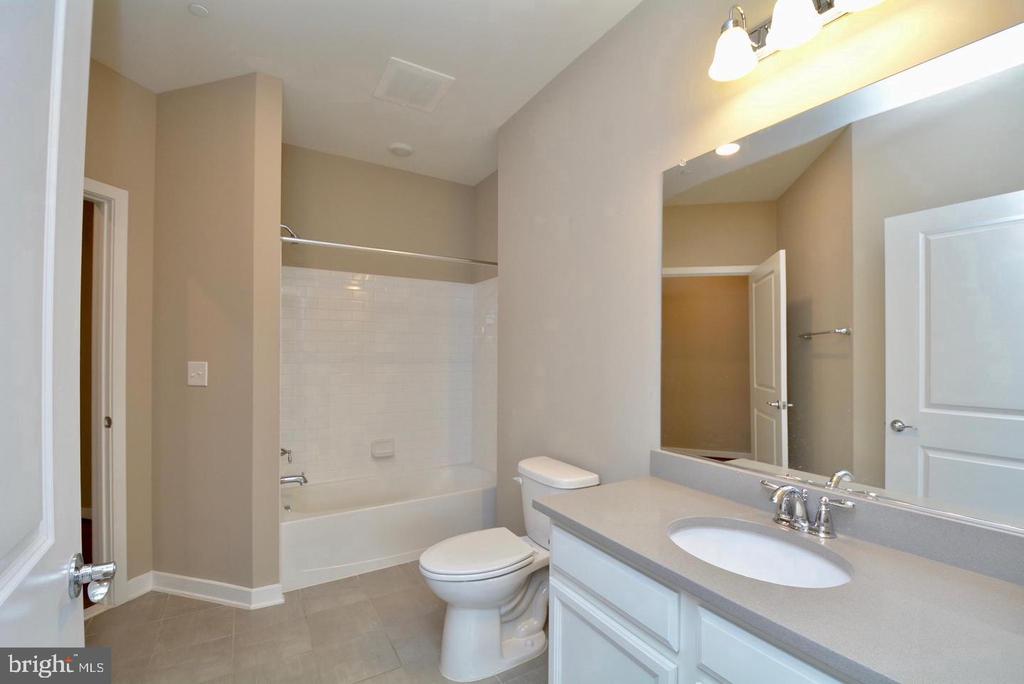
Bathroom with a white tiled tub, toilet, and single-sink vanity beneath a large mirror.
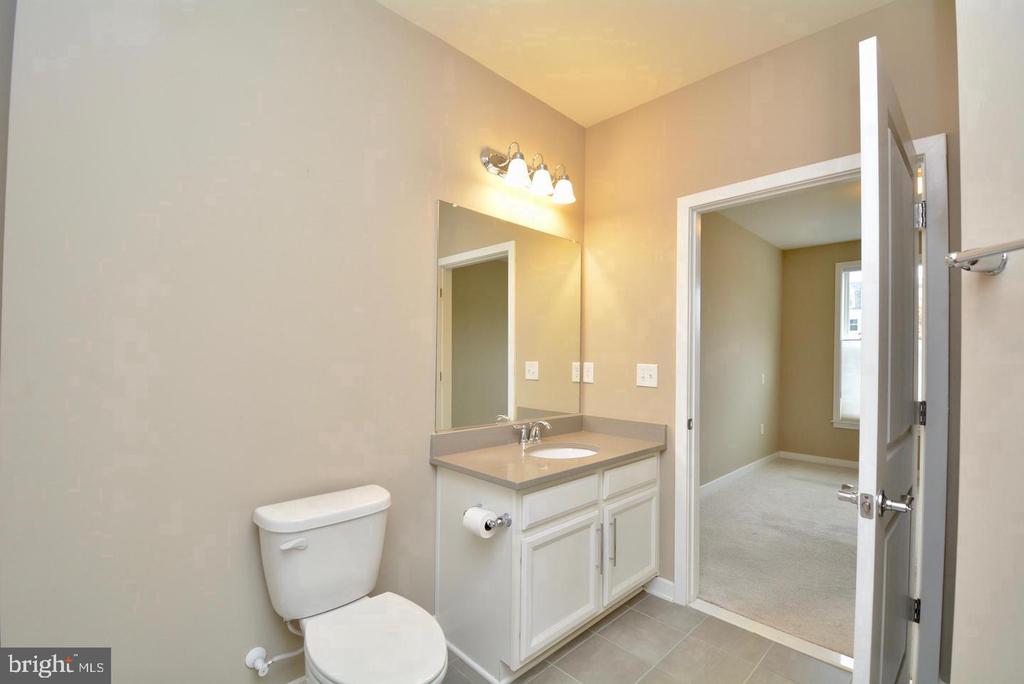
Vacant bathroom with a white toilet, single-sink vanity, and doorway to a carpeted room.
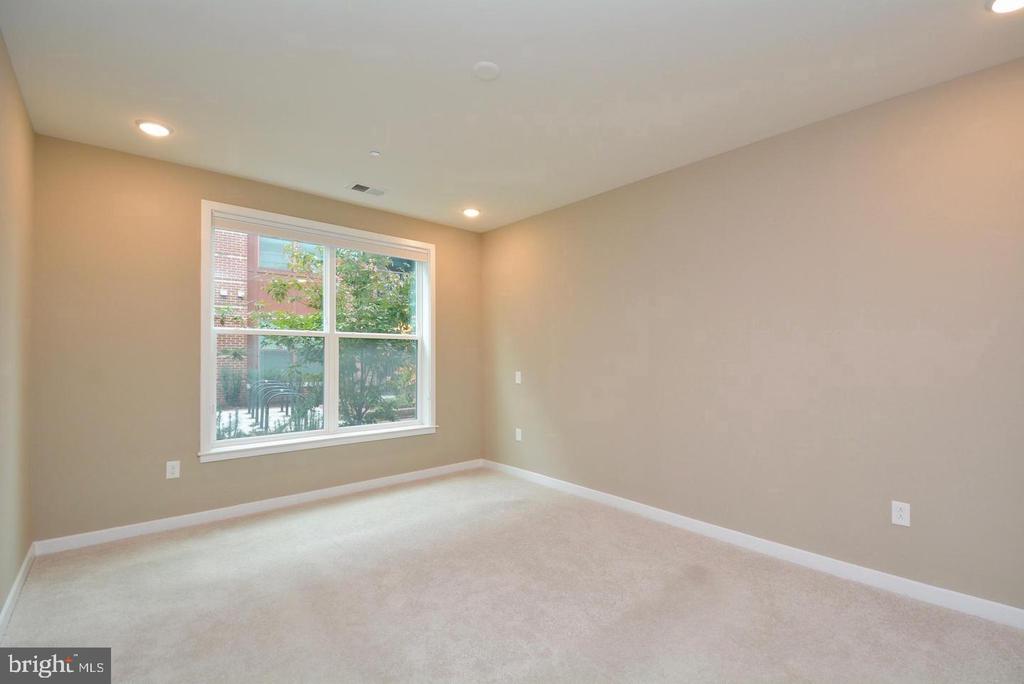
Empty carpeted room with beige walls and a large window overlooking greenery.
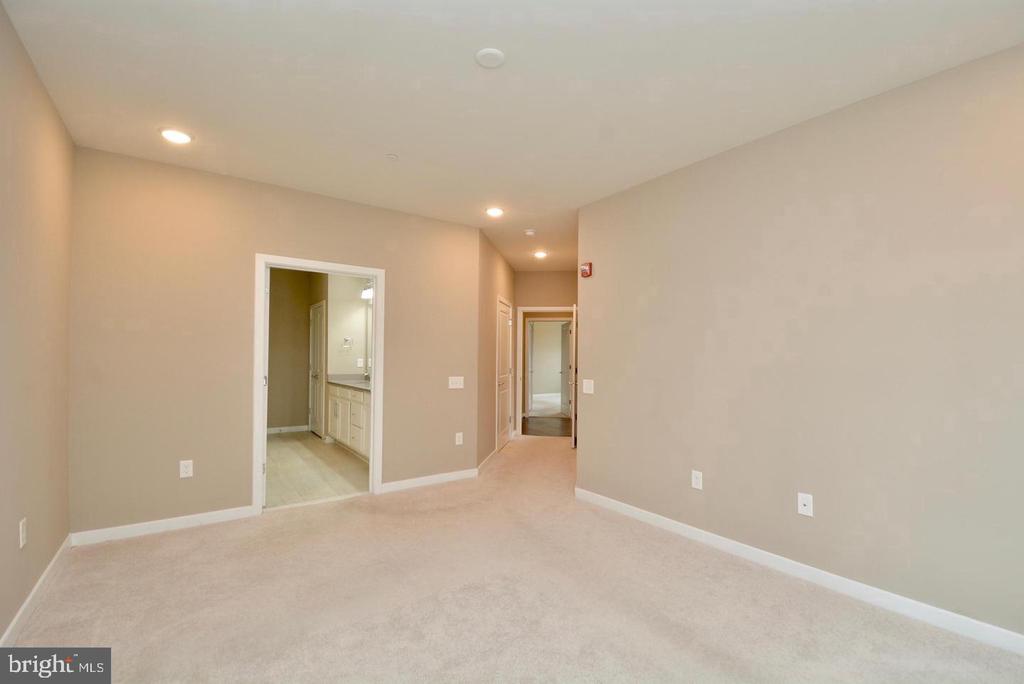
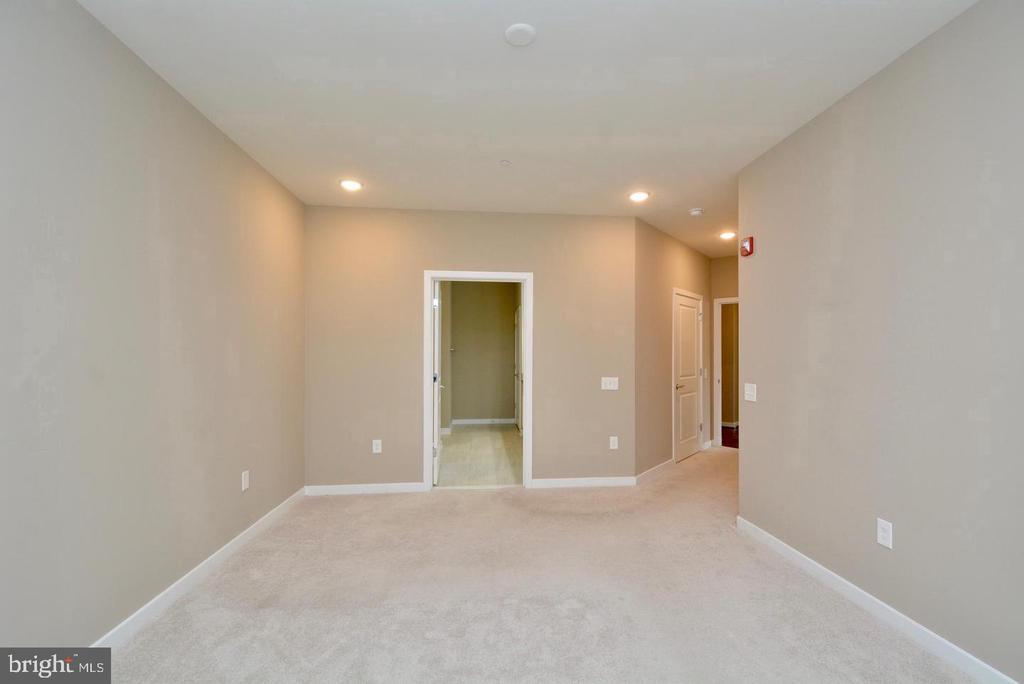
Empty carpeted room with beige walls, a doorway to a vanity area, and a hall beyond.
Empty carpeted room with beige walls, recessed lights, and open doorways.
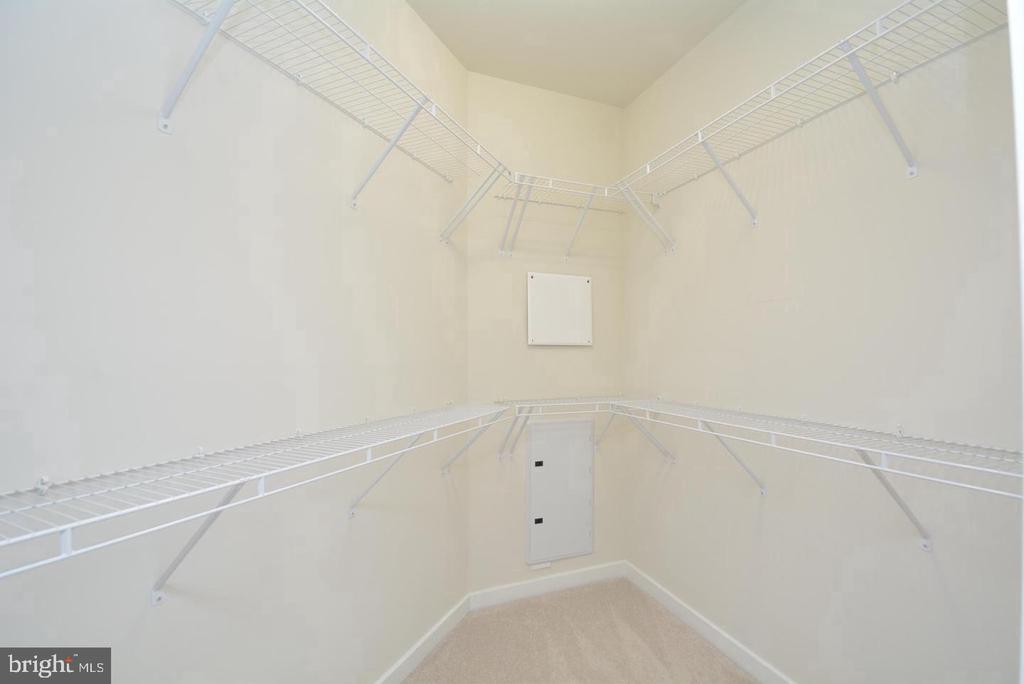
Empty walk-in closet with white wire shelving on two levels and beige carpet.
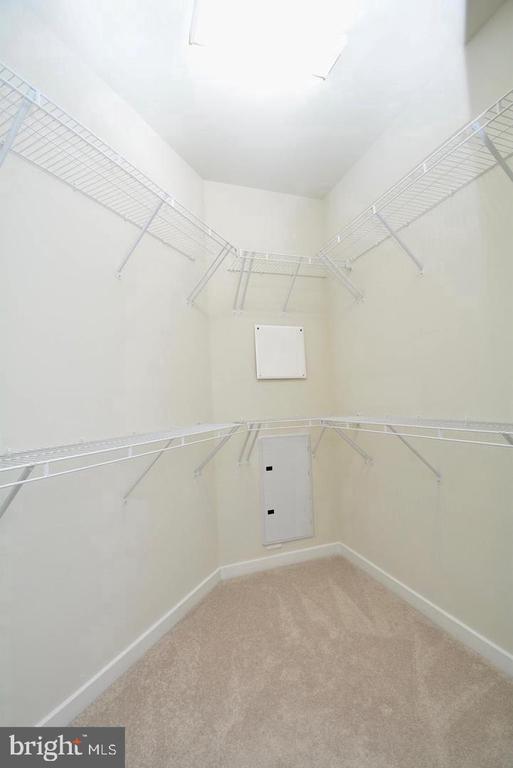
Empty walk-in closet with white wire shelving on three walls and beige carpet.
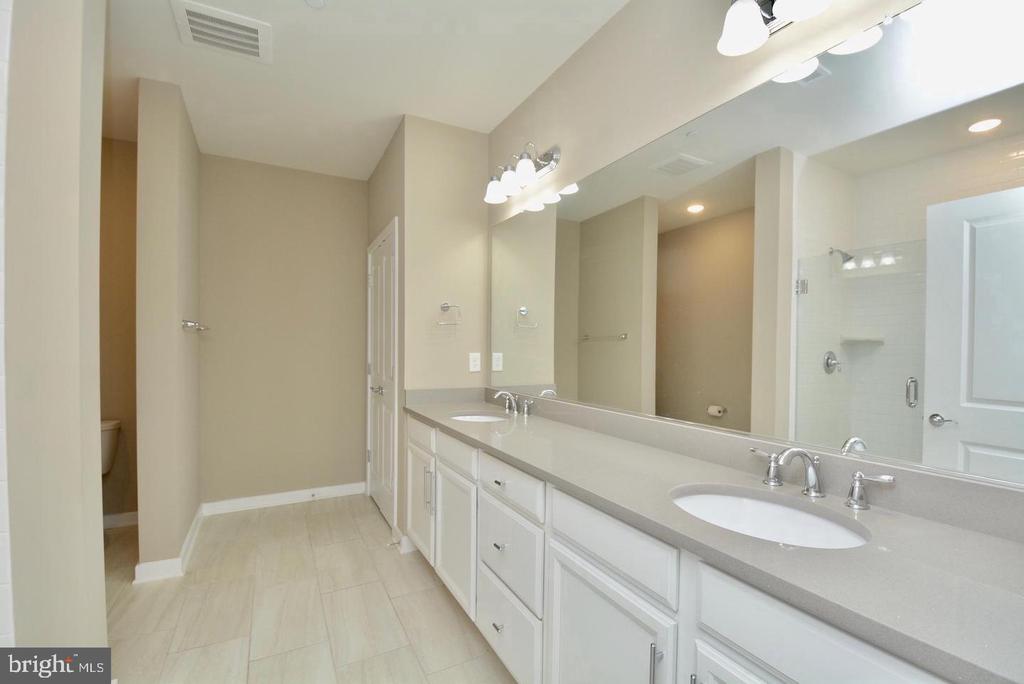
Bathroom with a double-sink vanity, large mirror, tiled shower, and separate toilet nook.
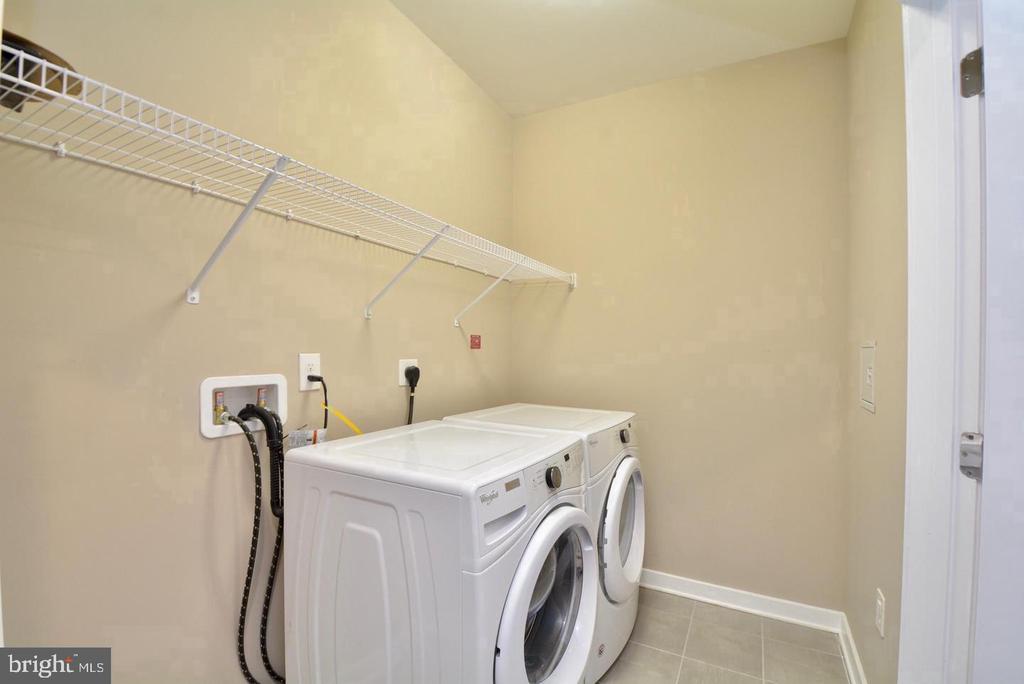
Laundry room with front-loading washer and dryer beneath a long wire shelf.
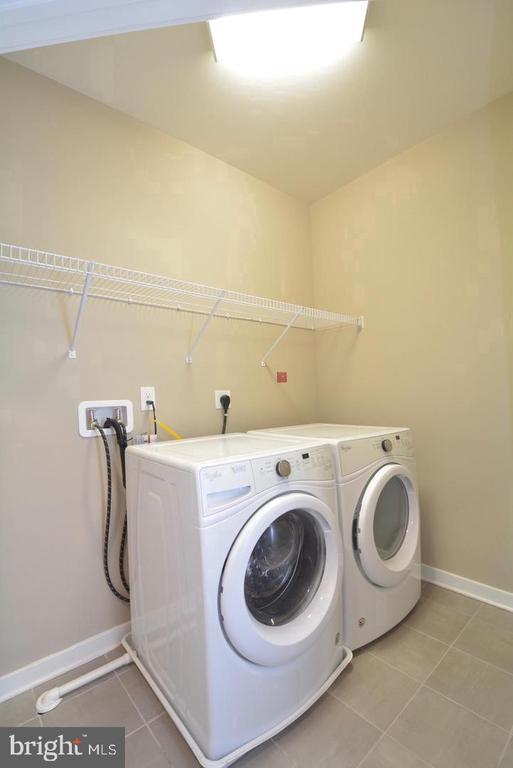
Laundry room with front-loading washer and dryer beneath white wire shelving.
VIEW PHOTOS
$3,300/mo

3989 NORTON PLACE Unit: 104

2 Beds 2 Baths 1,480 Sq.Ft.

Description

Welcome to 3989 Norton #104, the builder model with a special open floor plan with upgraded paint and extra touches. Available now! This corner unit is flooded with natural light and offers amazing views. Secure underground parking and large surface parking spaces. The kitchen is every cooks dream with upgraded Kitchen Aid stainless steel appliances, gas range, quartz countertops, subway tile backsplash, under cabinet lighting, soft close cabinetry, and a full pantry. The open family room concept is perfect for entertaining; Kitchen island with seating for 4 and separate dining area with chandelier. Spacious family room accommodates large sofa, chairs and coffee table surrounded by large windows with views of trees and landscape. Desk space perfect for working from home. Lovely covered balcony for evening relaxation and sunny days . Floor to ceiling windows, recessed lighting, and upgraded hardwood flooring throughout. "Top-down bottom-up" shades in all rooms maximize privacy and light. The master bedroom has a large walk-in closet and full bath . Plenty of room for a king size bed plus additional space for home office and/or seating area. The master bathroom has quartz counter tops, upgraded cabinetry, double vanity, frameless shower door, floor to ceiling white subway shower tile with built-in bench and 12x6 custom floor tile. The second bedrooms has room for home office, spacious closet, ceiling prewire, and full bath also upgraded with quartz countertops, subway tile and white cabinetry. Laundry room with full-size washer and dryer has additional storage and plenty of space for sorting and folding. Manicured and well maintained outdoor space and elegant lobby. NO NEED TO TAKE THE ELEVATOR! One of the lobby doors is next to your door. Walking distance to shopping and excellent dining in the heart of Fairfax City, a short drive to the metro, and easy access to major commuter routes. Pet friendly community. Well managed HOA.
Pets are a case by case basis. $150 move in fee. $500 refundable move in/move out fee. Security deposit and first months rent due up front. $75 repair deductible.
Link to apply below.
https://apply.link/1Q63ceE

Share Property

Location

3989 NORTON PLACE Unit: 104, FAIRFAX, VA 22030

Status

For Lease
Taylor J. Barnes

Taylor J. Barnes

TITLE

Principal Broker

Property Amenities

Interior
Laundry room Has Laundry, Main Floor
Appliances Dishwasher, Disposal, Microwave, Oven/Range - Gas, Refrigerator, Dryer, Washer
Flooring Engineered Wood
Total Bedrooms: 2
Full Bathrooms: 2
Other Interior Features Elevator, Entry Level Bedroom, Wood Floors, Floor Plan - Open, Kitchen - Table Space
Area & Lot
Total area 1,480 Sq.Ft.
Living area 1,480 Sq.Ft.
MLS® ID VAFC2009260
Year Built 2018
School District FAIRFAX COUNTY PUBLIC SCHOOLS
High School FAIRFAX
Middle School LANIER
Elementary School PROVIDENCE
Architecture Styles Contemporary
Type Condo
Status For Lease
Exterior
Stories 1
Pool No Pool
Air conditioning Zoned
Heat type Forced Air
Disability Features 32 wide Doors, 36 wide Halls, Doors - Lever Handle(s), Elevator, Kitchen Mod, Level Entry - Main, No Stairs
Water Source Public
Garage Space 1.0
Security Features Main Entrance Lock, Security System, Motion Detectors, Smoke Detector
Sewer Public Sewer
Other Exterior Features Play Area
Parking Parking Garage, On Street, Parking Lot
Lot Features Corner
Utilities Electric Available, Natural Gas Available, Water Available
Finance
Lease Price $3,300/mo
Mount Vineyard condominium entrance sign in front of a red brick building and landscaped grounds.

Schedule a Showing

I would love to show you my beautiful property. Please select your preferred date and time below. I will be in touch shortly to confirm your appointment.

Schedule a Showing

I would love to show you my beautiful property. Please select your preferred date and time below. I will be in touch shortly to confirm your appointment.

Thank you for your interest in 3989 NORTON PLACE Unit: 104, FAIRFAX, VA 22030. We are reviewing your request and will be in touch shortly!

Fairfax County

Buy & Sell With Confidence

Get assistance in determining current property value, crafting a competitive offer, writing and negotiating a contract, and much more. Contact me today.