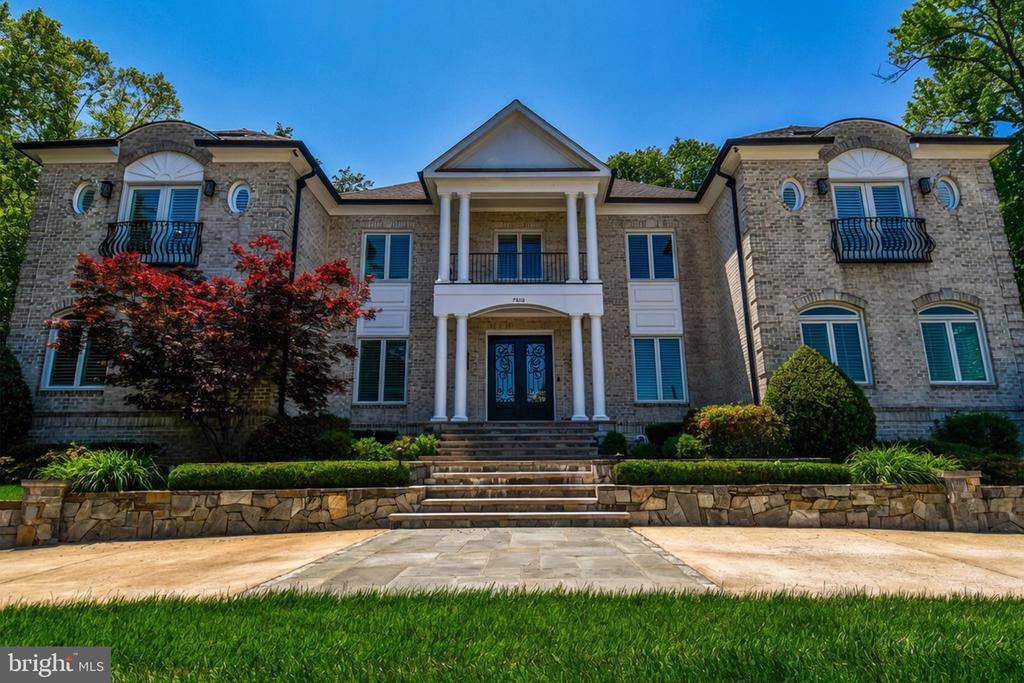
Stone-and-brick home with a columned entrance, decorative balconies, and broad front steps.
Two-story brick house with a columned entrance, landscaped garden, and mature trees.
Paved patio and fenced yard with a view of the water beyond the trees.
Waterfront outbuilding beside a stone path, lawn, and dock extending into the water.
Waterfront yard with a wooden dock extending into calm water, framed by mature trees and landscaped grasses.
Small gray structure with a covered porch and wooden steps beside a paved walkway and mature trees.
Empty wood-paneled room with a vaulted beamed ceiling, ceiling fan, and large windows.
Wood-paneled room with a vaulted ceiling, ceiling fan, and open door to a deck.
Waterfront view from a covered porch, framed by mature trees and a stone path.
Wooden dock extends into broad water, with neighboring piers and a wooded shoreline.
Wooden dock extending into the water, with boat lifts and a distant wooded shoreline.
Broad water view with a small dock, wooded shorelines, and a distant bridge.
Waterfront dock extending across the water toward a tree-lined shore with homes.
Stepping-stone garden path bordered by pink flowering shrubs leads to a patio with outdoor seating.
Landscaped stone patio with a circular fountain, pergola, outdoor fireplace, and seating.
Outdoor patio with a dining table and grill beside the brick house.
Covered outdoor kitchen with a stone grill island, wall-mounted television and countertop dining display.
Backyard patio with a pergola-covered dining table beside a landscaped lawn and flowering garden.
Garden seating area with two woven chairs, flowering plants, and a stone retaining wall.
Stone patio with a glowing outdoor fireplace, lounge chairs, and lush garden landscaping.
Stone patio with pergola, outdoor kitchen, and lounge seating beside a brick home at dusk.
Backyard patio with a vine-covered pergola shading an outdoor dining table, surrounded by flowering shrubs.
Landscaped garden with a round stone fountain, stepping stones, ferns, and a white lattice trellis.
Pergola-covered patio with outdoor dining furniture, a stone fireplace, and landscaped garden.
Backyard patio with a round water feature and pergola-covered outdoor dining area.
Landscaped backyard with a stone patio, pergola-covered dining area, and broad lawn.
Landscaped backyard with a broad lawn, mature trees, flowering groundcover, and a stone structure.
Rear of a light brick home with a stone patio, pergola, outdoor dining area, and lawn.
Two-story brick house with a covered entry, balcony, broad driveway, and landscaped front garden.
Two-story brick home with three garage doors and a broad concrete driveway.
Foyer with a marble-tile entry, decorative black double doors, and a curved wooden staircase.
Formal dining room with hardwood floors, white columns, paneled wainscoting, and a chandelier.
Empty entry hall with hardwood floors, white columns, a staircase, and decorative-glass double doors.
Unfurnished living room with a white fireplace, hardwood floors, and shuttered glass doors.
Unfurnished living room with hardwood floors, a white fireplace, columns, and black double entry doors.
Bright kitchen with a large marble island, white cabinets, pendant lights, and adjoining dining area.
Dining room with a long light-wood table, brass chandelier, and arched shuttered windows.
Open kitchen and dining area with a large island, long table, and hardwood floors.
White kitchen with a large marble-look island, two stools, patterned backsplash, and hardwood floors.
Dining room with a large table, gray built-in cabinetry, and tall shuttered windows.
Kitchen with a large marble island, white cabinetry, double ovens, and warm hardwood floors.
Bright kitchen with a large white island, stainless steel appliances, and an adjoining dining area.
Kitchen with a stainless steel range and custom metal hood, white cabinetry, and patterned tile backsplash.
Kitchen with white paneled cabinets, stainless-steel double ovens, hardwood floors, and an island with seating.
Mudroom with navy built-in storage, a sink, cushioned bench, and glass door opening to greenery.
Foyer with a hardwood staircase, wrought-iron railing, decorative glass doors, and a wood-paneled elevator.
Open residential elevator with warm wood paneling, recessed lights, and a brass-colored accordion gate.
Wood-paneled dressing room with built-in shelving, rolling ladders, and tall shuttered windows.
Wood-paneled library with built-in bookcases, rolling ladders, and tall shuttered windows.
Wood-paneled library with built-in bookshelves, a rolling ladder, hardwood floors, and shuttered windows.
Two-story wood-paneled entry hall with a coffered ceiling, upper balcony, and staircase.
Bathroom with a pedestal sink, brass fixtures, warm-toned tile, and a wood-framed mirror.
Bathroom with a wall-mounted sink, framed mirror, warm tile wainscoting, and an open doorway to the hall.
Vacant bedroom with hardwood floors, plantation shutters, and a ceiling fan with light.
Bathroom with a wood vanity and stone-tiled tub and shower enclosure.
Empty room with polished hardwood floors and three arched windows with plantation shutters.
Wood-paneled library with built-in bookshelves, rolling ladders, and shuttered windows.
Upstairs landing with hardwood floors overlooking a wood-paneled stairwell with a coffered ceiling and iron railing.
Upper hallway with hardwood floors and a wood-paneled stairwell beneath an arched opening.
Empty room with hardwood floors, a tray ceiling, and open balcony doors.
Empty room with hardwood floors and open double doors leading to a balcony.
Water view from a shaded porch, framed by mature trees and a black metal railing.
Empty room with hardwood floors, a tray ceiling, and a ceiling fan.
Marble bathroom with glass-enclosed shower, white vanity, large mirror, and wall sconces.
Bathroom with twin white vanities, marble counters, large mirrors, and a shuttered window.
Bathroom with a white vanity beneath a large mirror and an open walk-in closet doorway.
Marble-tiled shower with brass fixtures and a handheld sprayer.
Marble-tiled shower with brass fixtures, multiple controls, and a recessed niche.
Marble walk-in shower with glass enclosure and polished metal handheld showerhead.
Empty walk-in closet with central white shelving, clothes rods, and hardwood flooring.
Walk-in closet with white built-in shelving and hanging rods over a reddish-brown hardwood floor.
Vacant room with hardwood floors, a vaulted ceiling, plantation shutters, and glass double doors.
Vacant bedroom with hardwood floors, plantation shutters, and an open doorway to the bathroom.
Bathroom with a dark wood vanity and a tan-tiled glass shower.
Walk-in shower with beige tile, black fixtures, a recessed niche, and a pebble mosaic floor.
Unfurnished bedroom with hardwood floors, plantation-shuttered windows, and a ceiling fan.
Empty bedroom with hardwood floors, blue accent wall, plantation shutters, and ceiling fan.
Empty room with hardwood floors, plantation shutters, a ceiling fan, and adjoining doorways.
Bathroom with a glass walk-in shower, blue tile accent band, and dark vanity.
Bathroom vanity with dark cabinets and a large mirror beside a doorway to a hardwood-floored hallway.
Empty room with hardwood floors, peach walls, plantation shutters, and white double doors.
Empty bedroom with hardwood floors and open French doors overlooking the water.
Bathroom vanity with a marble countertop, oval mirror, and round shuttered window.
Bathroom with a marble-topped vanity, oval window and mirror, and glass-enclosed shower.
Walk-in shower with glass doors, gray tile, pebble floor, and polished metal fixtures.
Laundry room with front-loading washer and dryer, utility sink, and shuttered window.
Empty room with a white countertop, wood cabinets, plantation shutters, and tan tile flooring.
Empty carpeted room with two windows, recessed lights, and a geometric wood ceiling accent.
Empty carpeted room with recessed lights, a small window, and white wall-mounted shutters.
Vacant bedroom with beige carpet, two sets of white closet doors, and a window with a closed blind.
Empty carpeted bedroom with a shaded window and open doorways to a bathroom and hallway.
Bathroom with a tiled tub-shower enclosure and white vanity.
Bathroom vanity with a white oval sink, dark marbled counter, and large framed mirror.
Empty home theater with a large projection screen, built-in speakers, and ceiling-mounted projector.
Home theater with a large projection screen, in-wall speakers, and ceiling-mounted projector.
Empty basement rec room with light wood-look flooring and a wall-mounted television.
Unfinished basement utility room with exposed framing, HVAC equipment, and wire shelving.
Rear exterior of a two-story brick home with a stone patio, outdoor seating, and landscaped lawn.
Two-story stone house with white columns, a curved driveway, and landscaped gardens.
VIEW PHOTOS
$3,500,000

7808 SOUTHDOWN ROAD

6 Beds 8 Baths 7,351 Sq.Ft. 0.64 Acres

Description

Welcome to 7808 Southdown Rd, available for just the second time since it was custom built in 2006. Available for the first time in its new, remarkably remodeled condition. This unbelievable home sits on a huge 0.64 acre lot, with roughly 7,500 SF of living space and a 3 car garage with a circular driveway. The home was remodeled and renovated top to bottom. This property comes with its own private lot which leads to a private pier on the Historic Potomac River, with a brand new 20,000 pound boat lift (power hookup required). A riverfront outbuilding off the private pier could be used for all sorts of things, whether it be an outdoor office, a party room, or your own private riverfront escape, it sure is nice to have. The home boasts 6 bedrooms, all with their own ensuite full bathrooms. In total, 6 bedrooms, 6 full bathrooms, and 2 half baths, and an elevator! An unbelievably remodeled kitchen, including the highest end appliances available, including Sub-zero fridge, bosh dishwashers, and a 6 burner Wolf Stove/range. Built in wall oven along with a built in wine cooler. High end crown molding and built ins throughout all levels. In addition to the kitchen and the mudroom off the kitchen, the main level includes a bedroom with its own ensuite full bath, an office, a massive top of the line library, dining room, living room, a half bathroom, and an elevator. Off the kitchen, walkout to the unbelievable backyard, with a patio, outdoor kitchen, pond, fountain, fireplace, and top of the line astro turf laid in the yard. The primary bedroom has a balcony with river views, and the primary bathroom has heated floors. Upstairs their are 4 bedrooms each with their own ensuite full bathrooms. To the basement we go, where there is a 6th bedroom with ensuite full bath. A huge media room. Rec room. Exercise room. A half bath. And your utility/storage room that includes a 75 gallon hot water heater with an ultraviolet air cleaner and a furnace humidifier. The roof was replaced in 2024. The entire 3 zone HVAC system was replaced in 2023. All windows and doors replaced during phase one of the renovation in 2020. Kitchen and primary bedroom renovations occurred during 2020, along with a new circular driveway and backyard updates. The rest of the bathrooms were all renovated in 2025, and the hardwood floors were refinished in 2026, along with the entire house painted in 2026. Located in the Waynewood Elementary School District that feeds into West Potomac High School. This is truly a one of a kind property, and there is no property in Alexandria quite like it. You won't want to miss out.

Share Property

Location

7808 SOUTHDOWN ROAD, ALEXANDRIA, VA 22308

Status

Sold

Date Sold

October 21, 2026
Taylor J. Barnes

Taylor J. Barnes

TITLE

Principal Broker

Property Amenities

Interior
Fireplace Gas/Propane
Appliances Air Cleaner, Built-In Microwave, Built-In Range, Dishwasher, Disposal, Dryer, Exhaust Fan, Extra Refrigerator/Freezer, Icemaker, Intercom, Oven - Wall, Range Hood, Refrigerator, Six Burner Stove, Stainless Steel Appliances, Washer, Water Heater - High-Efficiency
Total Bedrooms: 6
Half Bathrooms: 2
Full Bathrooms: 6
Other Interior Features Air Filter System, Additional Stairway, Attic, Breakfast Area, Built-Ins, Butlers Pantry, Ceiling Fan(s), Crown Moldings, Elevator, Entry Level Bedroom, Floor Plan - Open, Formal/Separate Dining Room, Kitchen - Gourmet, Kitchen - Island, Pantry, Primary Bath(s), Recessed Lighting, Upgraded Countertops, Walk-in Closet(s), Wet/Dry Bar, Window Treatments, Wine Storage, Wood Floors, Intercom
Area & Lot
Total area 7,351 Sq.Ft.
Lot Area 0.64 Acres
Living area 7,351 Sq.Ft.
MLS® ID VAFX2315342
Year Built 2006
School District FAIRFAX COUNTY PUBLIC SCHOOLS
High School WEST POTOMAC
Middle School CARL SANDBURG
Elementary School WAYNEWOOD
Water Frontage Out-Parcel, Private Dock Site
View Description River,Trees/Woods,Water
Architecture Styles Colonial
Type Residential
Status Sold
Exterior
Stories 3
Pool No Pool
Air conditioning Central A/C
Heat type Forced Air
Disability Features Elevator, Grab Bars Mod
Water Source Public
Garage Space 3.0
Sewer Public Sewer
Other Exterior Features Awning(s), Boat Storage, Exterior Lighting, Flood Lights, Outbuilding(s), Other
Parking Attached Garage, Driveway
Lot Features Additional Lot(s), Backs to Trees, Fishing Available, Premium, Secluded, Trees/Wooded, Other, Pond, Rear Yard
Finance
Sales Price $3,500,000
Real Estate Tax $36,225 yearly

Fairfax County

Buy & Sell With Confidence

Get assistance in determining current property value, crafting a competitive offer, writing and negotiating a contract, and much more. Contact me today.