6614 CHARLES GREEN SQUARE
VIEW PHOTOS
$785,000

6614 CHARLES GREEN SQUARE

4 Beds 4 Baths 2,482 Sq.Ft. 1,760 Sq.Ft.

Description

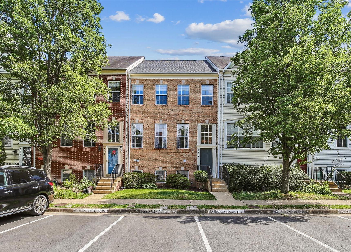
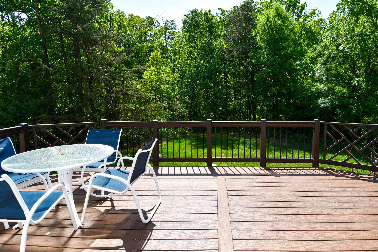
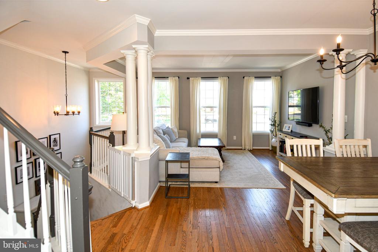
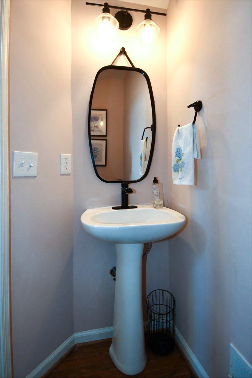
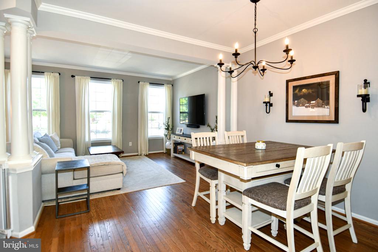
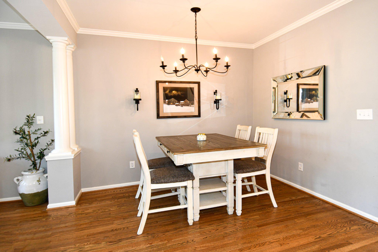
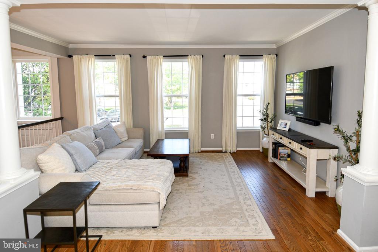
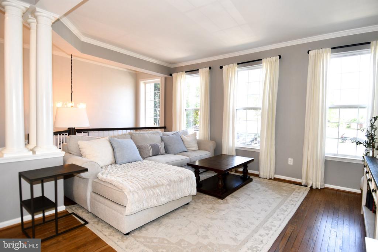
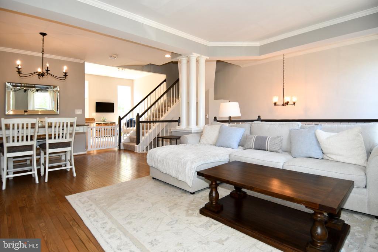
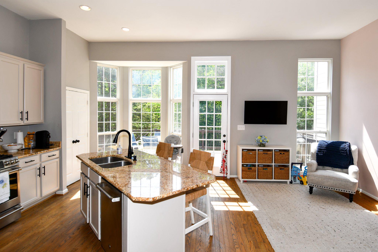
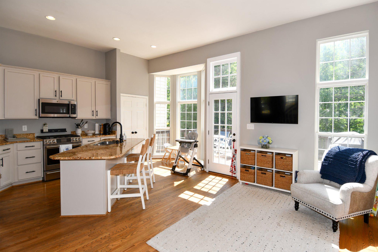
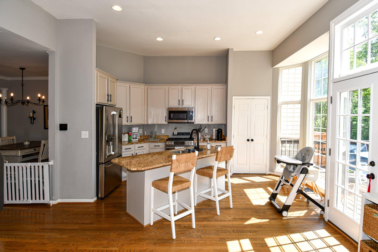
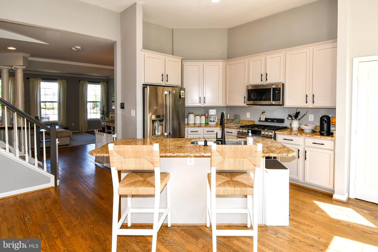
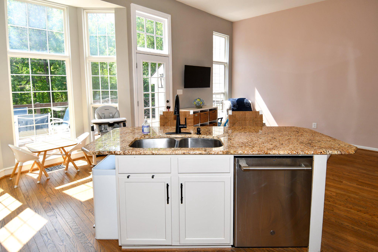
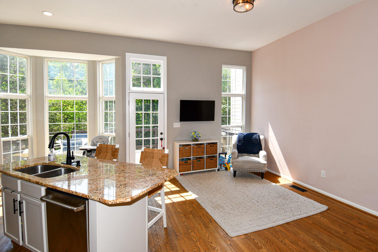
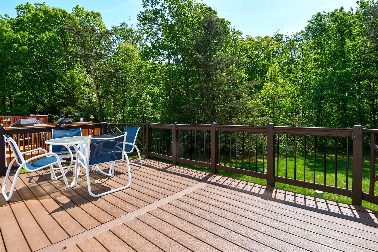
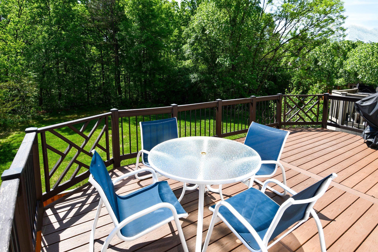
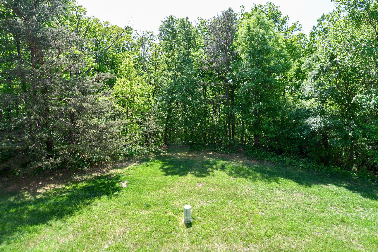
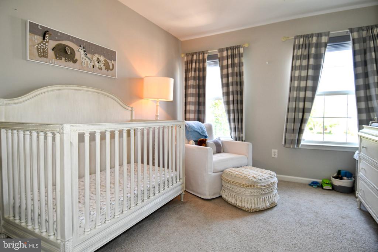
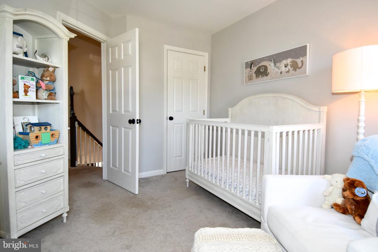
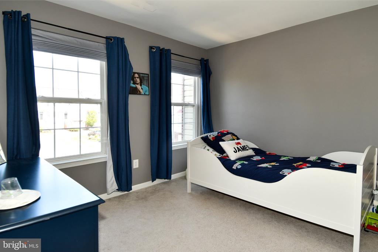
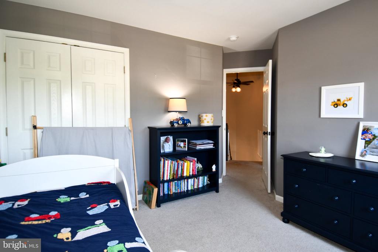
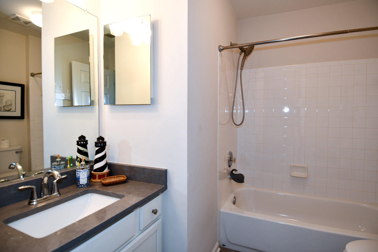
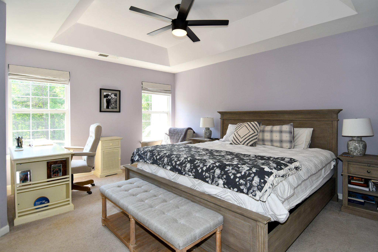
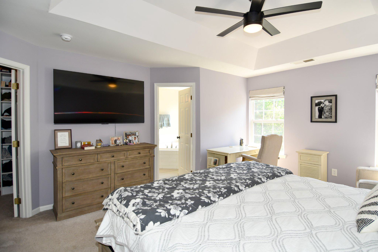
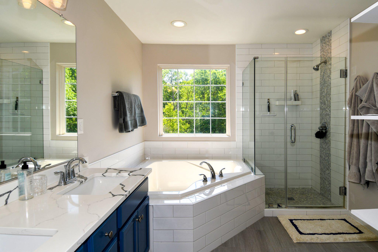
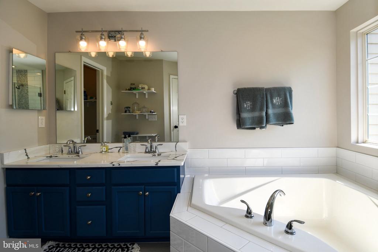
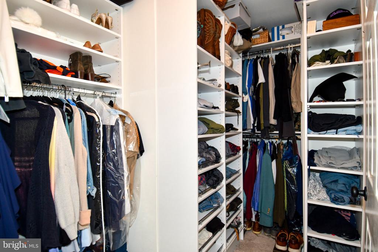
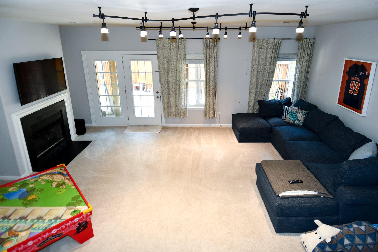
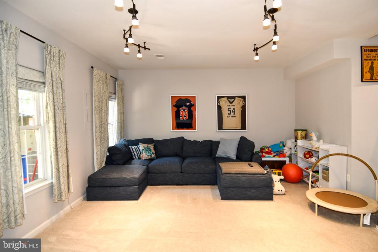
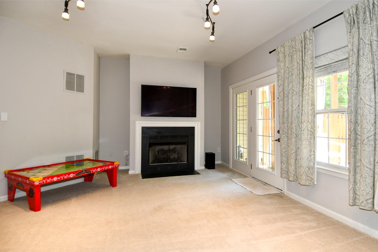
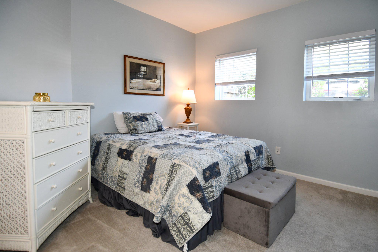
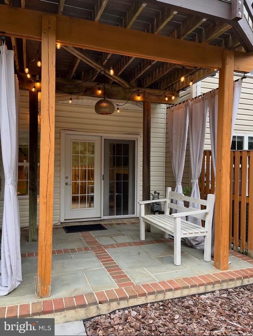
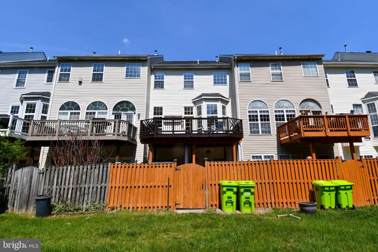
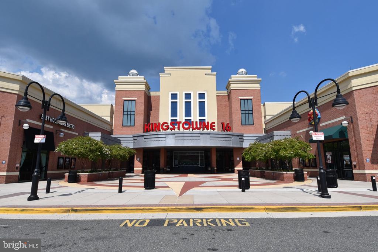
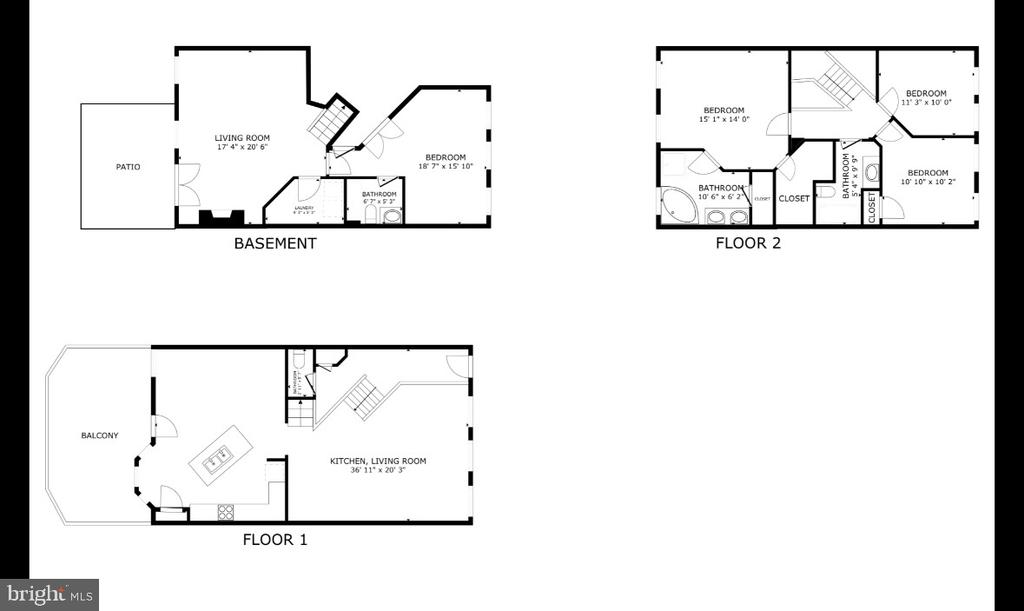
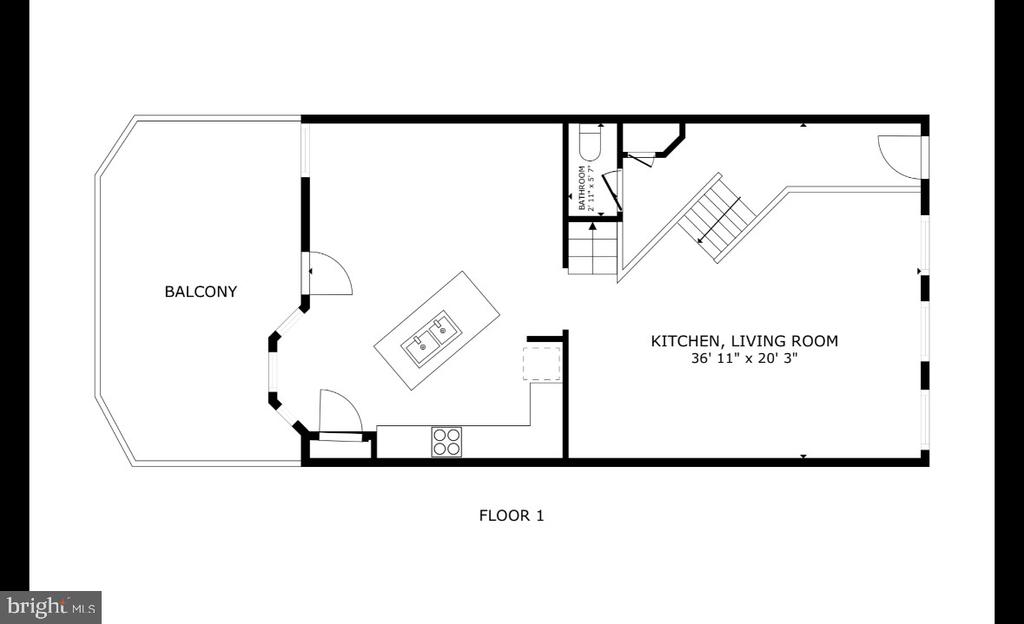
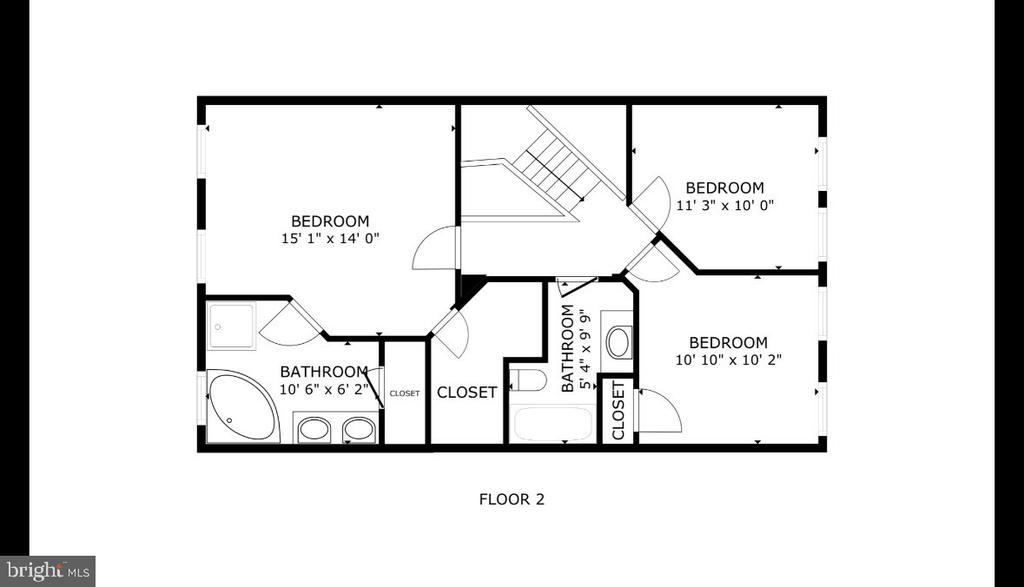
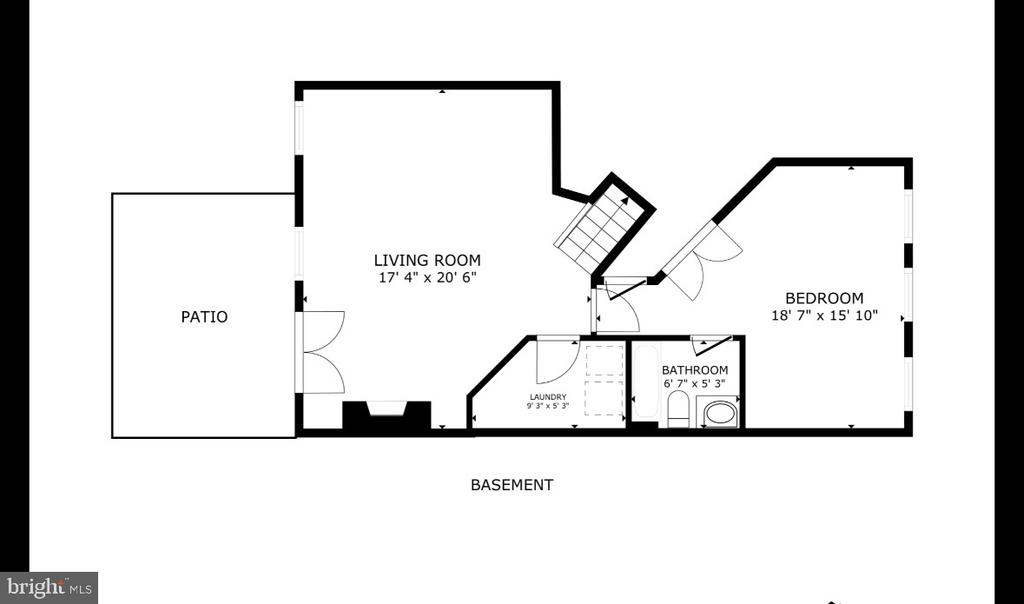
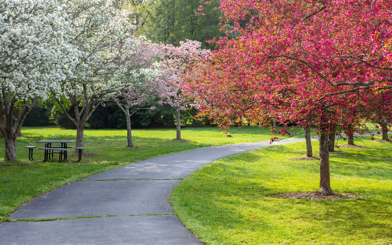
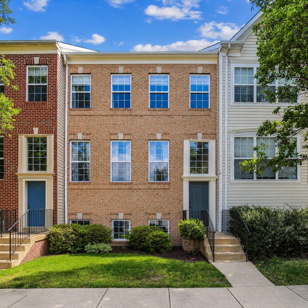
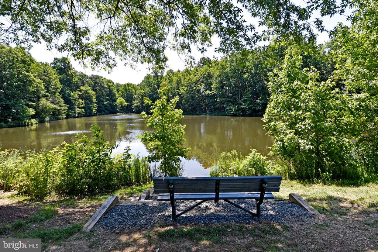
Welcome to 6614 Charles Green Sq, a rarely available 4 bedroom luxury townhouse unit in the highly coveted Island Creek Community. This turn-key, move in ready unit boasts a plethora updates throughout, starting on the main level with recently refinished hardwood floors and 9 ft ceilings throughout, with the exception of the massive gourmet kitchen, which has 10 ft ceiling! The recently remodeled high end gourmet Kitchen has an open layout with a huge island, and comes equipped with stainless steel GE Cafe appliances, beautiful, high end granite countertops. Walkout the Kitchen onto your large composite deck with parklike views, backing up to nothing but green space and nature. Upper level has 3 bedrooms and 2 full baths, including the primary bedroom with trey ceiling, oversized walk in closet with custom built shelving, and recently renovated en suite primary bathroom. The primary bathroom includes a double sink vanity with quartz countertop, a soaking tub, and a huge walk in shower. Commode separate from bathroom for added privacy. Downstairs you have a full bath and another bedroom, with a rec room/family room that walks out to your backyard, which has a new, state of the art storage shed. This house is one of few in the neighborhood with the 4th bedroom, not to mention one of very few that backs up to a park like oasis. Just a short distance to the Metro Station at Franconia-Springfield (Blue Line), minutes away from Ft Belvoir, and with immediate access to the major road systems like the beltway, Franconia Springfield Parkway, and Route 1. A short ride into Historic Old Town Alexandria and Washington DC, with a plethora of Restaurants and shops located nearby. This home is a commuter's dream. 2 assigned parking spaces immediately in front of this extraordinary home. Don't miss out on this opportunity.
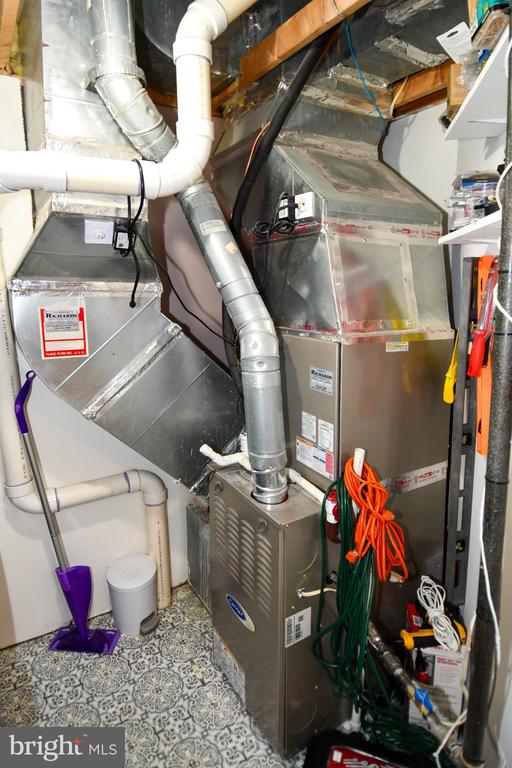
Roof 2017. HVAC 2018/2019. Hot Water Heater 2025. Refinished floors 2022. New paint and carpet 2024. Kitchen remodel done with new appliances all in 2021 and 2022, along with updated and remodeled bathrooms in the same time frame.

Share Property

Location

6614 CHARLES GREEN SQUARE, ALEXANDRIA, VA 22315

Status

Sold

Date Sold

June 24, 2026
Taylor J. Barnes

Taylor J. Barnes

TITLE

Principal Broker

Property Amenities

Interior
Fireplace Gas/Propane
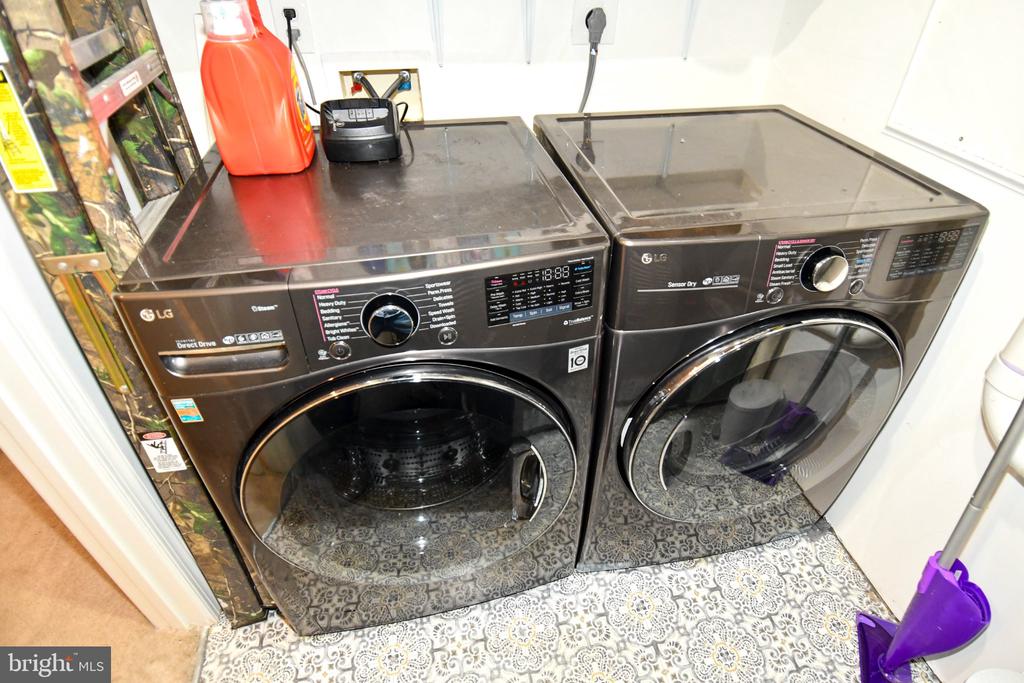
Appliances Built-In Microwave, Dishwasher, Disposal, Dryer, Exhaust Fan, Icemaker, Oven/Range - Gas, Refrigerator, Six Burner Stove, Stainless Steel Appliances, Washer, Water Heater
Total Bedrooms: 4
Half Bathrooms: 1
Full Bathrooms: 3
Other Interior Features Attic, Bathroom - Soaking Tub, Bathroom - Walk-In Shower, Bathroom - Tub Shower, Breakfast Area, Built-Ins, Carpet, Ceiling Fan(s), Crown Moldings, Floor Plan - Open, Formal/Separate Dining Room, Kitchen - Gourmet, Kitchen - Island, Pantry, Primary Bath(s), Recessed Lighting, Upgraded Countertops, Walk-in Closet(s), Wood Floors
Area & Lot
Total area 2,482 Sq.Ft.
Lot Area 1,760 Sq.Ft.
Living area 2,482 Sq.Ft.
MLS® ID VAFX2300426
Year Built 1999
School District FAIRFAX COUNTY PUBLIC SCHOOLS
View Description Trees/Woods
Architecture Styles Colonial
Type Townhouse
Status Sold
Exterior
Stories 3
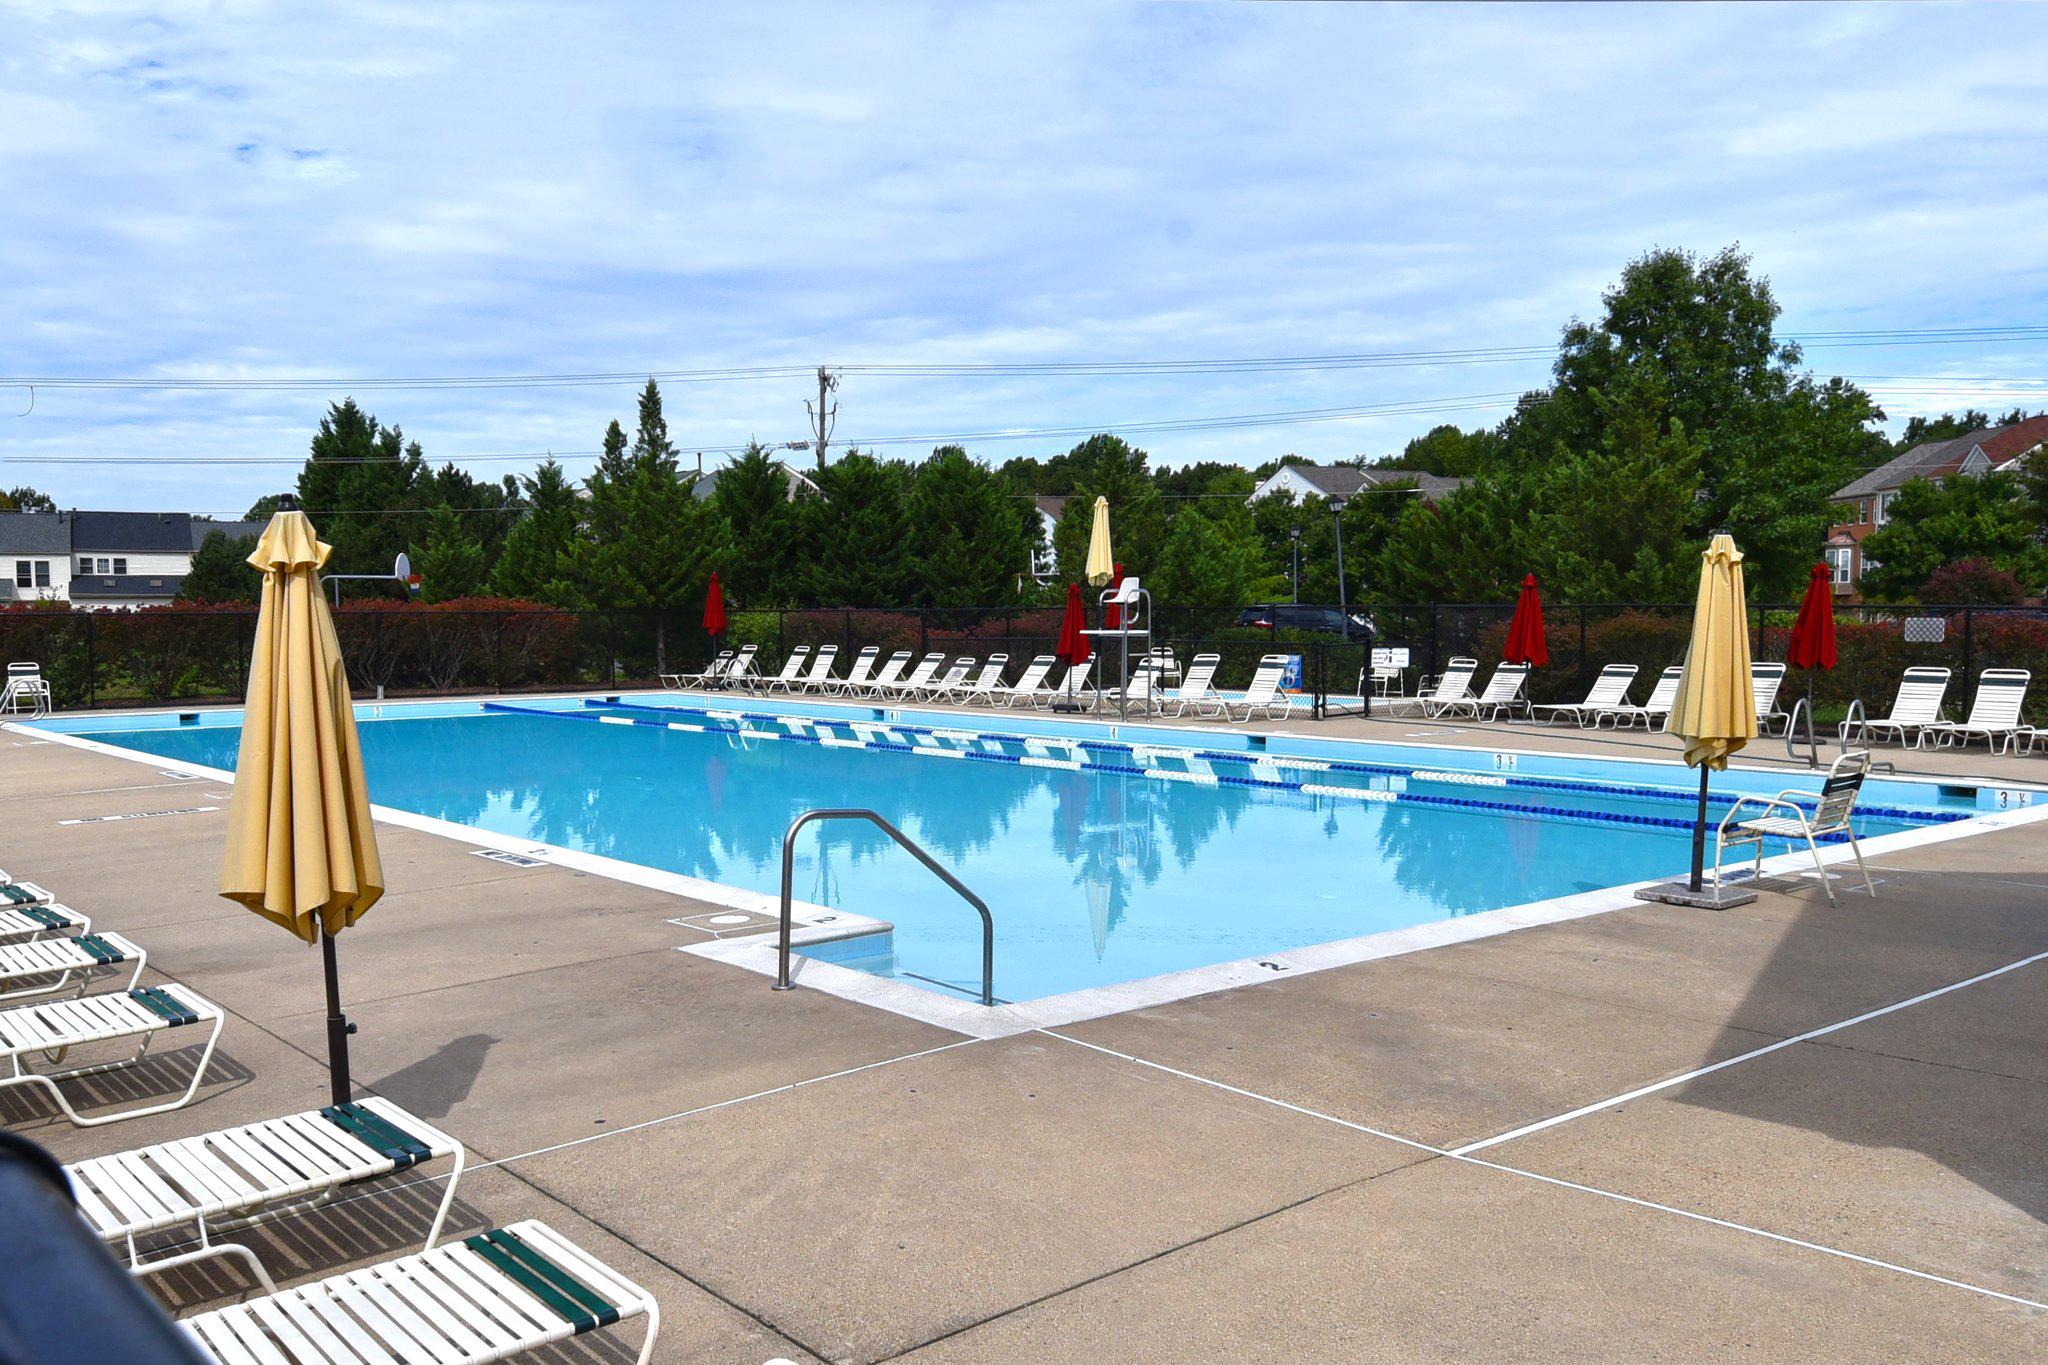
Pool Yes - Community
Air conditioning Central A/C
Heat type Forced Air
Disability Features None
Water Source Public
Sewer Public Sewer
Parking Parking Lot
Lot Features Backs to Trees
Roof Architectural Shingle
Finance
Sales Price $785,000
HOA Fees $450 quarterly
Real Estate Tax $8,140 yearly

Fairfax County

Buy & Sell With Confidence

Get assistance in determining current property value, crafting a competitive offer, writing and negotiating a contract, and much more. Contact me today.