Leave a Message

Thank you for your message. I will be in touch with you shortly.

823 NEAL DRIVE
823 NEAL DRIVE
823 NEAL DRIVE
823 NEAL DRIVE
823 NEAL DRIVE
823 NEAL DRIVE
823 NEAL DRIVE
823 NEAL DRIVE
823 NEAL DRIVE
823 NEAL DRIVE
823 NEAL DRIVE
823 NEAL DRIVE
823 NEAL DRIVE
823 NEAL DRIVE
823 NEAL DRIVE
823 NEAL DRIVE
823 NEAL DRIVE
823 NEAL DRIVE
823 NEAL DRIVE
823 NEAL DRIVE
823 NEAL DRIVE
823 NEAL DRIVE
823 NEAL DRIVE
823 NEAL DRIVE
823 NEAL DRIVE
823 NEAL DRIVE
823 NEAL DRIVE
823 NEAL DRIVE
823 NEAL DRIVE
823 NEAL DRIVE
823 NEAL DRIVE
823 NEAL DRIVE
823 NEAL DRIVE
823 NEAL DRIVE
823 NEAL DRIVE
823 NEAL DRIVE
823 NEAL DRIVE
823 NEAL DRIVE
823 NEAL DRIVE
VIEW PHOTOS
$1,017,000

823 NEAL DRIVE

4 Beds 3 Baths 2,428 Sq.Ft. 0.36 Acres

Description

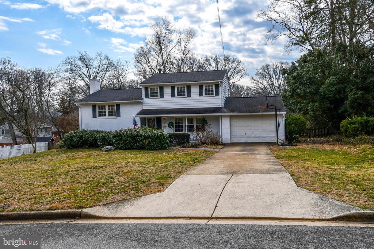
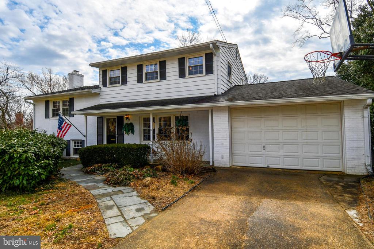
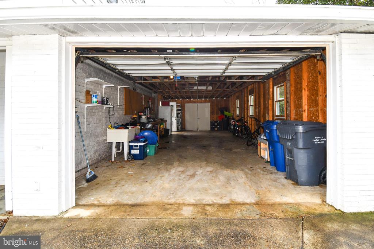
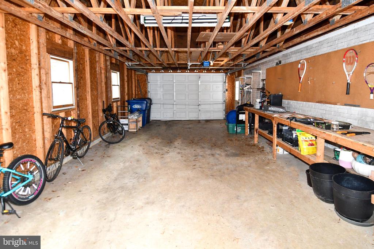
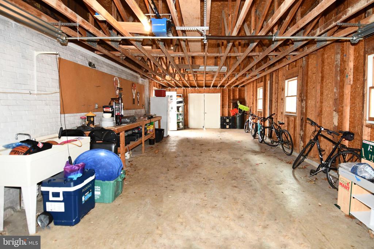
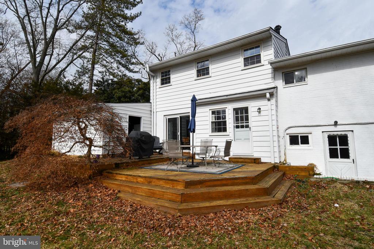
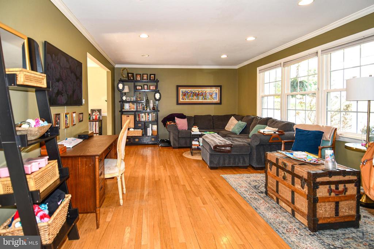
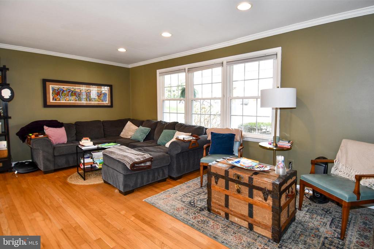
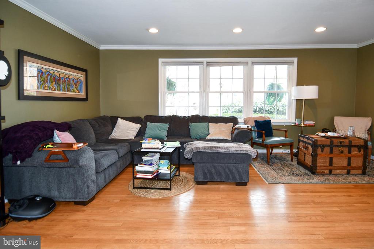
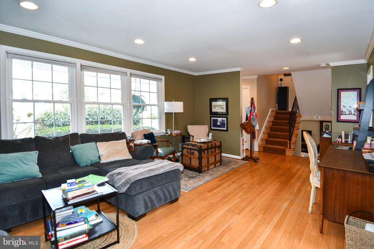
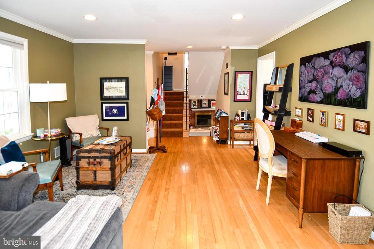
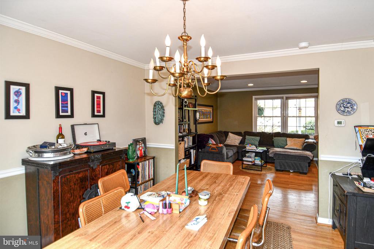
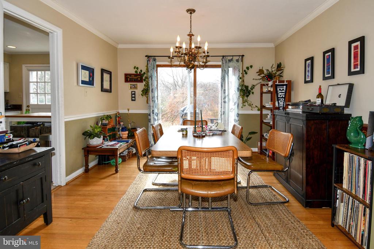
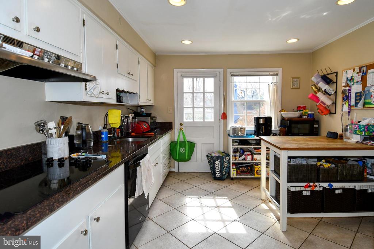
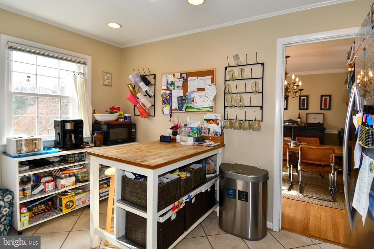
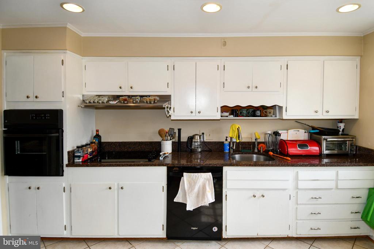
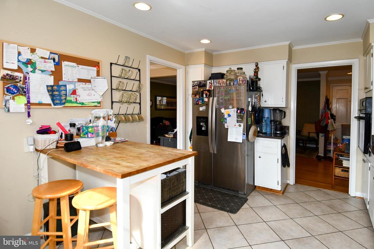
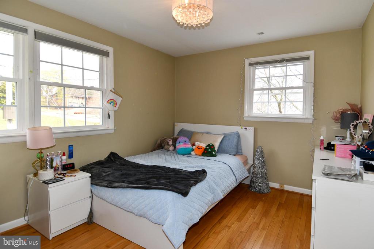
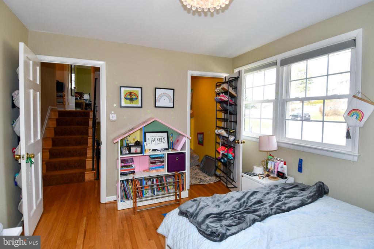
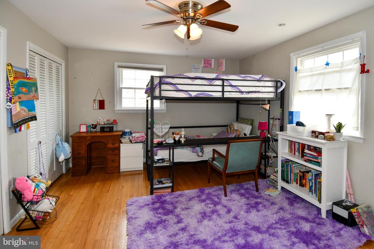
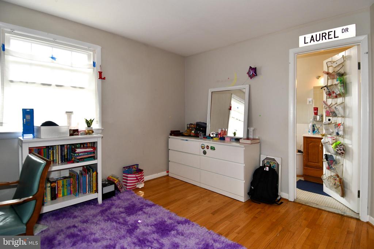
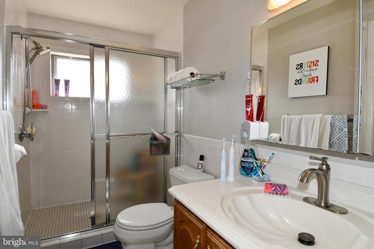
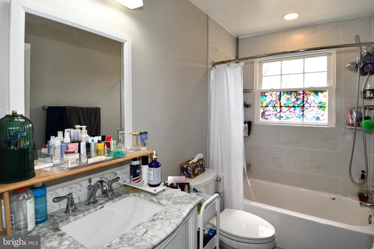
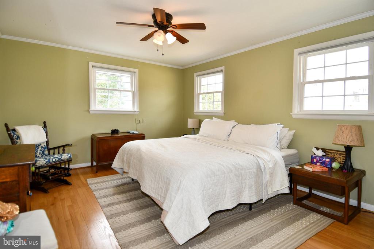
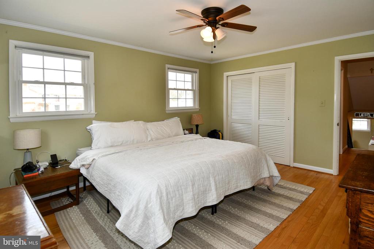
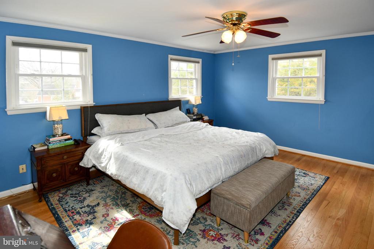
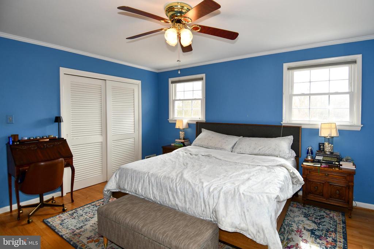
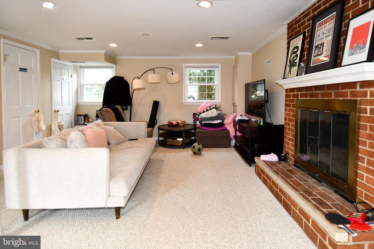
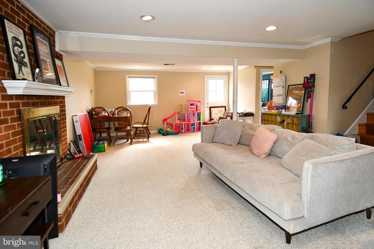
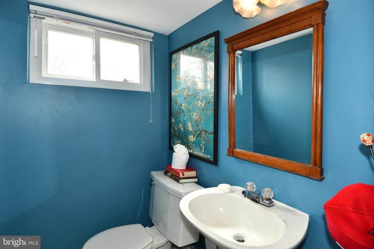
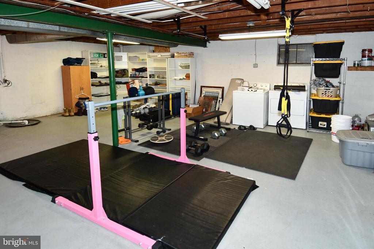
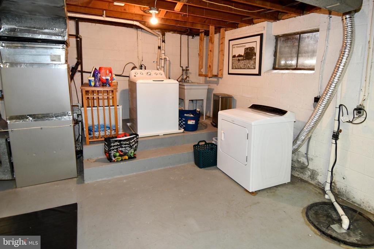
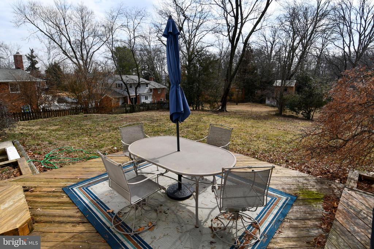
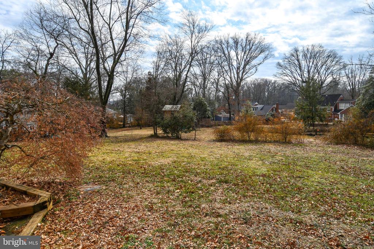
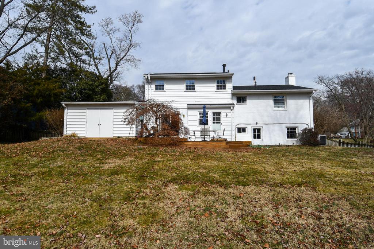
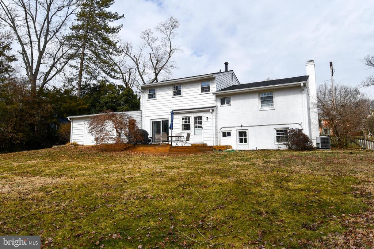
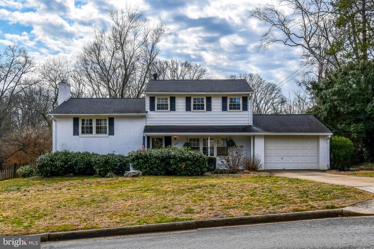
Temporarily off market for remodeling and updates. Welcome to 823 Neal Dr located in the highly coveted Collingwood on The Potomac subdivision in Waynewood. This beautiful 4 bedroom 2.5 bathroom home boasts 4 levels of living space, an extra large oversized 2 car garage, and a beautiful .36 acre lot with a park like backyard perfect for entertaining, including a large deck that you can walk right out to. Waynewood Elementary School District that feeds into Carl Sandburg Middle School and West Potomac High School. This fantastic home boasts a new roof (2024), new exterior painting (2024) a newer hot water heater (2021) and a recently renovated full bathroom. There is a plethora of storage with a huge walk in hallway closet and large closets in all bedrooms. The kitchen appliances were also in the last 5 years. Wall oven (2021) Refrigerator with Ice Maker (2021). Refinished hardwood floors and crown molding throughout main and upper levels. Newer carpet in your lower level family room/rec room. Your main level has a walkout to the deck off the kitchen and dining room with a large living room. Your upper two levels have 4 large bedrooms and 2 full bathrooms. Your lower level living room area has a beautiful wood burning fireplace, a walkout to the spacious backyard, and a half bathroom. The unfinished basement contains your utility room and laundry area, and is currently being utilized as a workout room. The 5th level, a spacious unfinished basement gives you the opportunity to bring your vision to life by finishing it out the way you see fit. This property is located just off the historic George Washington Memorial Parkway, and is conveniently located to Old Town, the Capital Beltway, Historic Mount Vernon, and Fort Belvoir. You don't want to miss this great home in a great location.

Share Property

Location

823 NEAL DRIVE, ALEXANDRIA, VA 22308

Status

Sold

Date Sold

May 11, 2026
Taylor J. Barnes

Taylor J. Barnes

TITLE

Principal Broker

Property Amenities

Interior
Fireplace Wood
Appliances Cooktop, Dishwasher, Disposal, Dryer, Icemaker, Oven - Wall, Refrigerator, Stainless Steel Appliances, Stove, Washer, Water Heater
Total Bedrooms: 4
Half Bathrooms: 1
Full Bathrooms: 2
Other Interior Features Attic, Bathroom - Tub Shower, Bathroom - Walk-In Shower, Breakfast Area, Ceiling Fan(s), Crown Moldings, Dining Area, Kitchen - Gourmet, Pantry, Primary Bath(s), Recessed Lighting, Upgraded Countertops, Walk-in Closet(s), Window Treatments, Wood Floors, Carpet
Area & Lot
Total area 2,428 Sq.Ft.
Lot Area 0.36 Acres
Living area 2,428 Sq.Ft.
MLS® ID VAFX2293434
Year Built 1960
School District FAIRFAX COUNTY PUBLIC SCHOOLS
High School WEST POTOMAC
Middle School CARL SANDBURG
Elementary School WAYNEWOOD
Architecture Styles Colonial, Split Level
Type Residential
Status Sold
Exterior
Stories 4
Pool No Pool
Air conditioning Central A/C
Heat type Forced Air
Disability Features None
Water Source Public
Garage Space 2.0
Sewer Public Sewer
Parking Attached Garage
Finance
Sales Price $1,017,000
Real Estate Tax $10,809 yearly

Fairfax County

Buy & Sell With Confidence

Get assistance in determining current property value, crafting a competitive offer, writing and negotiating a contract, and much more. Contact me today.